
Leave a Message

Thank you for your message. I will be in touch with you shortly.

509 Maitland Drive
509 Maitland Drive
509 Maitland Drive
509 Maitland Drive
509 Maitland Drive
509 Maitland Drive
509 Maitland Drive
509 Maitland Drive
509 Maitland Drive
509 Maitland Drive
509 Maitland Drive
509 Maitland Drive
509 Maitland Drive
509 Maitland Drive
509 Maitland Drive
509 Maitland Drive
509 Maitland Drive
509 Maitland Drive
509 Maitland Drive
509 Maitland Drive
509 Maitland Drive
509 Maitland Drive
509 Maitland Drive
509 Maitland Drive
509 Maitland Drive
509 Maitland Drive
509 Maitland Drive
509 Maitland Drive
509 Maitland Drive
509 Maitland Drive
509 Maitland Drive
509 Maitland Drive
509 Maitland Drive
509 Maitland Drive
509 Maitland Drive
509 Maitland Drive
509 Maitland Drive
509 Maitland Drive
509 Maitland Drive
509 Maitland Drive
509 Maitland Drive
509 Maitland Drive
509 Maitland Drive
509 Maitland Drive
509 Maitland Drive
509 Maitland Drive
509 Maitland Drive
509 Maitland Drive
509 Maitland Drive
VIEW PHOTOS
Bought with Jarrin Blunier with Coldwell Banker Real Estate Group and Listed by Barry Hammer with Coldwell Banker Real Estate Group 309-275-2516
$325,000

509 Maitland Drive

3 Beds 3 Baths 3,432 Sq.Ft.

Description

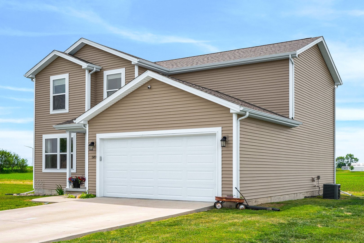
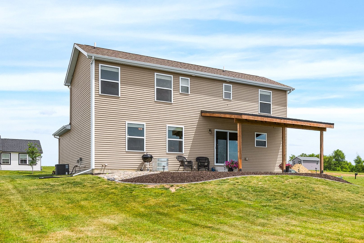
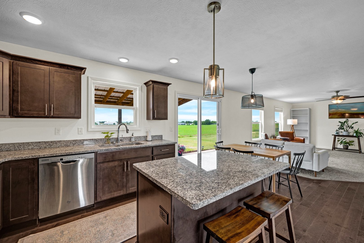
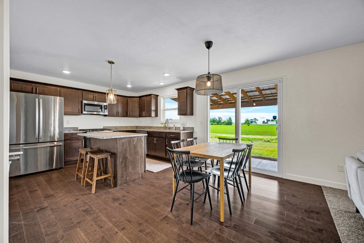
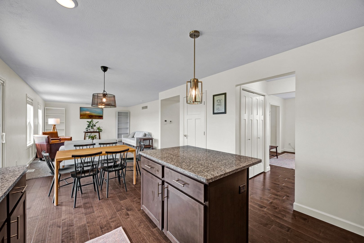
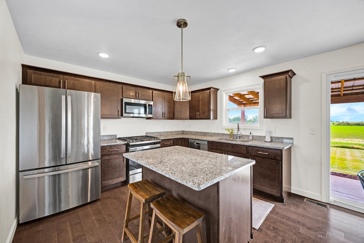
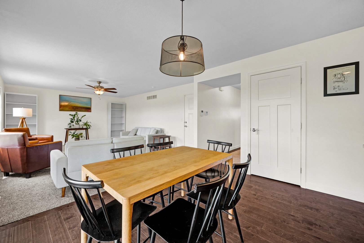
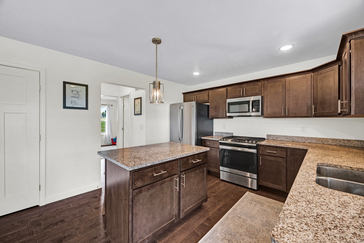
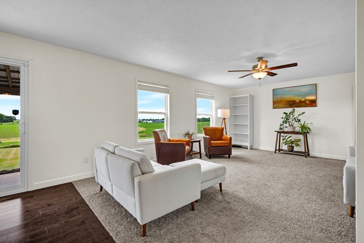
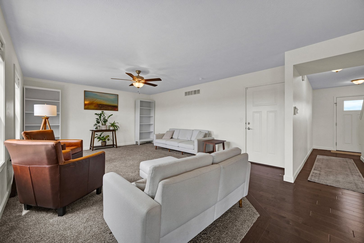
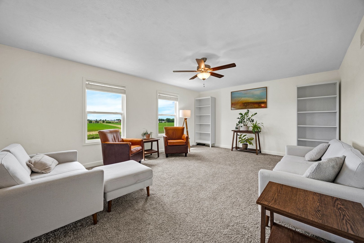
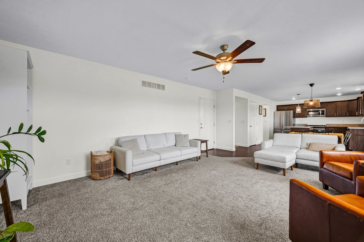
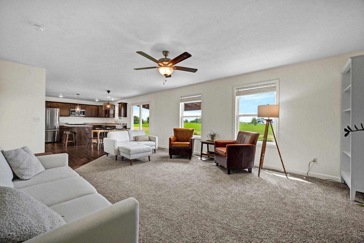
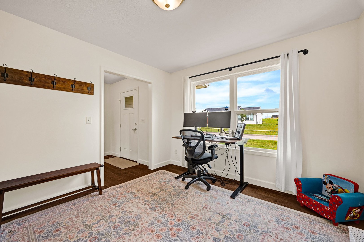
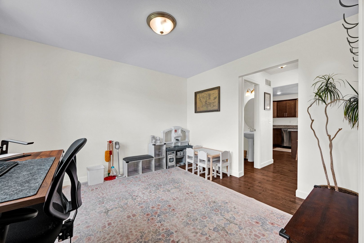
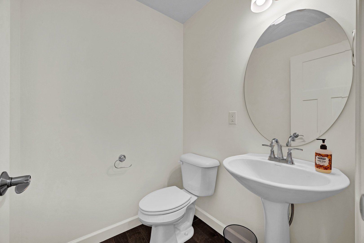
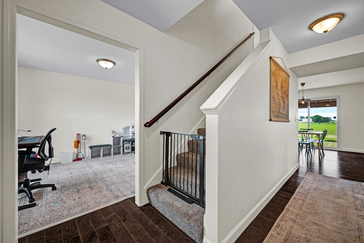
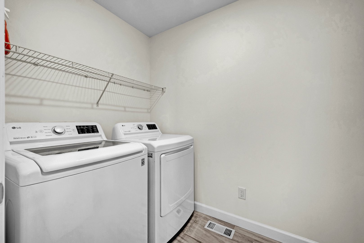
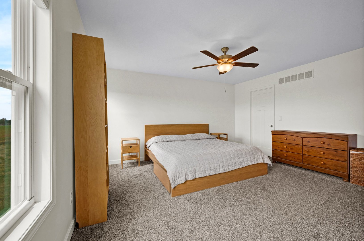
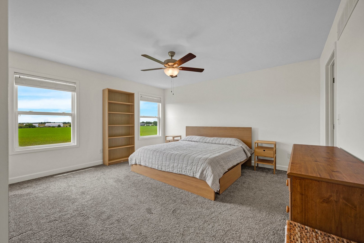
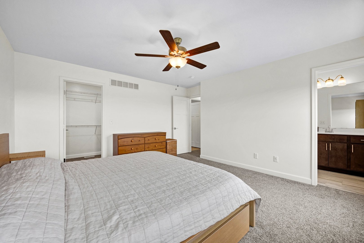
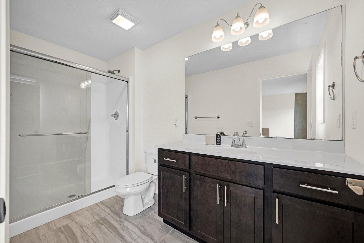
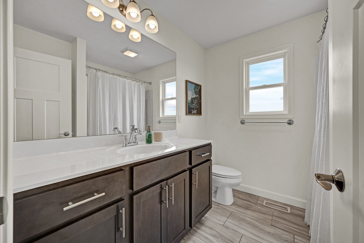
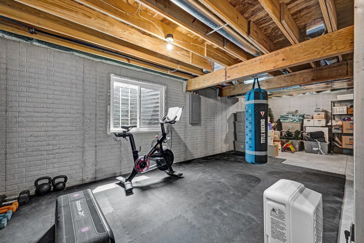
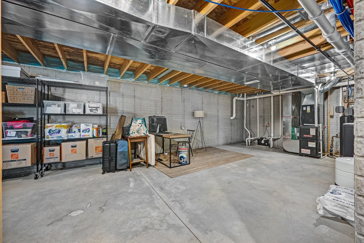
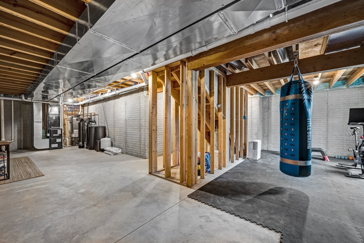
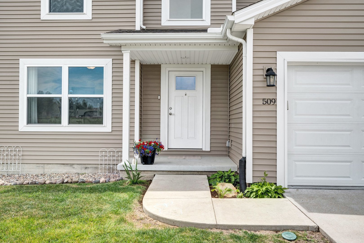
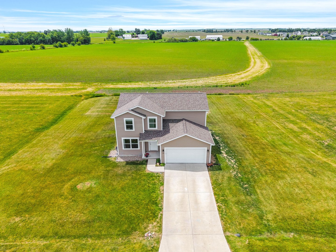
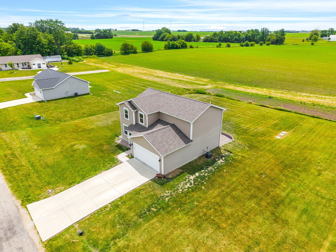
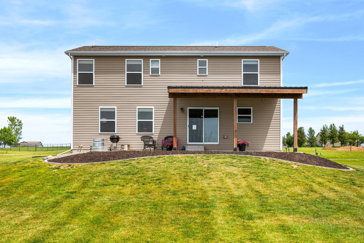
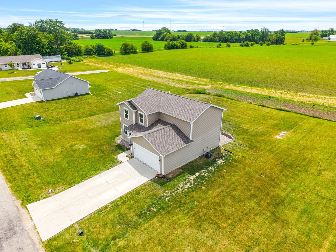
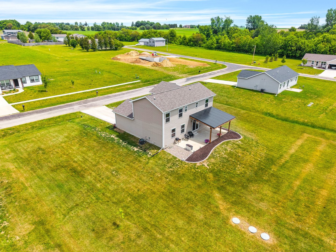
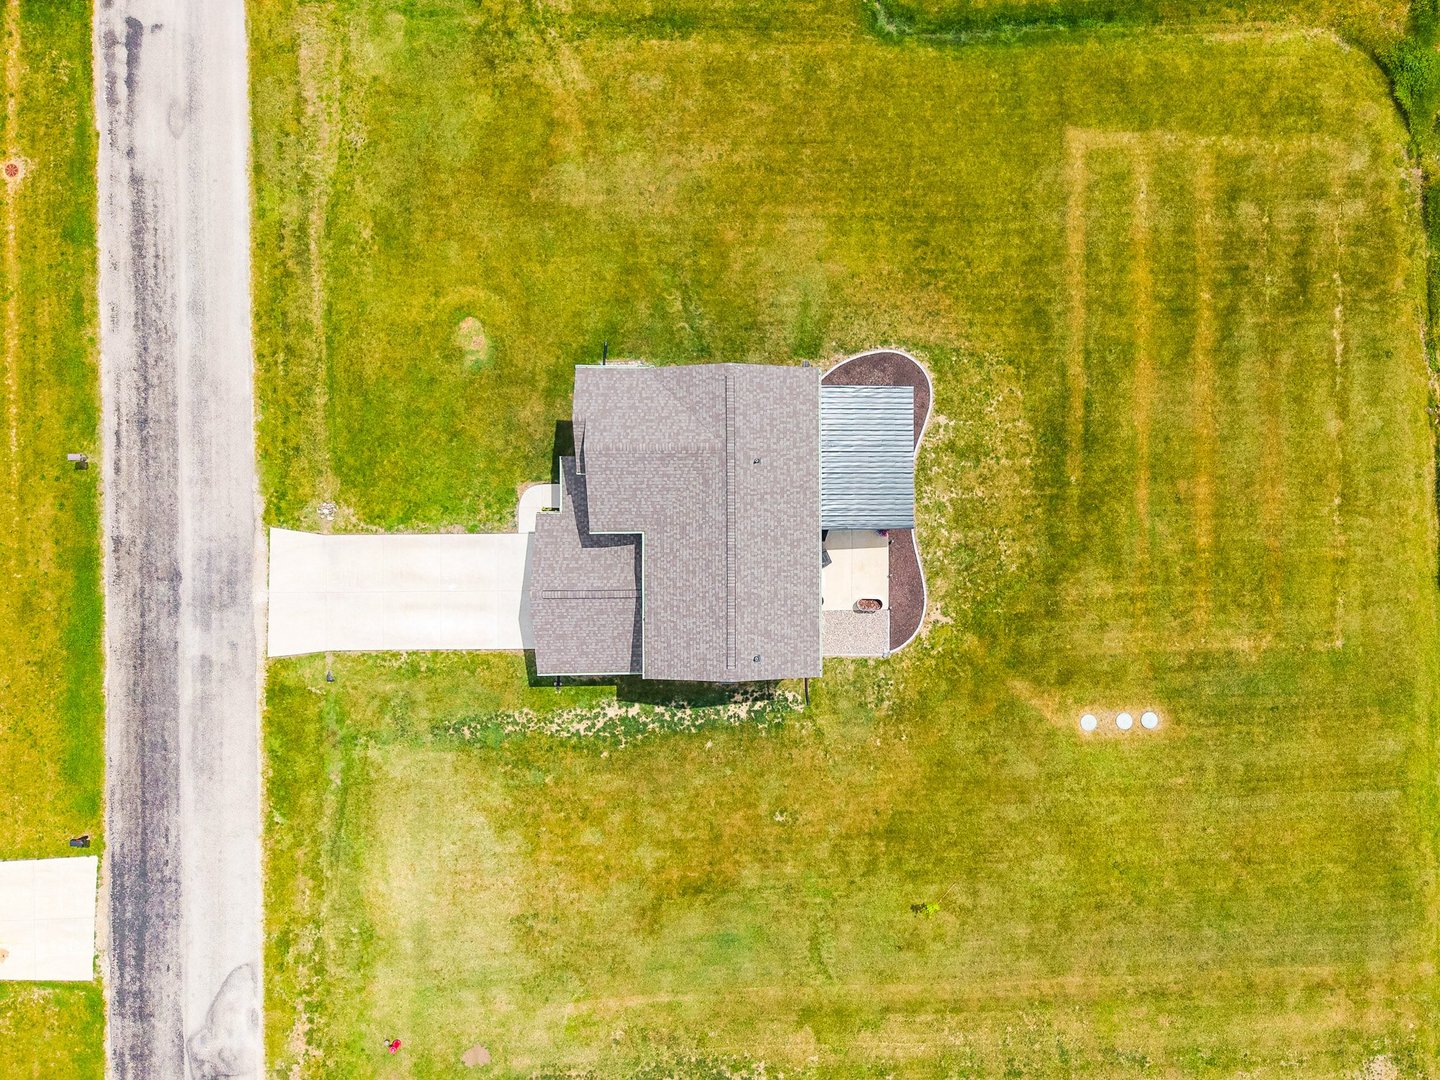
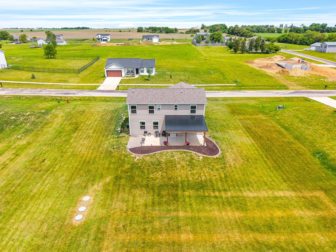
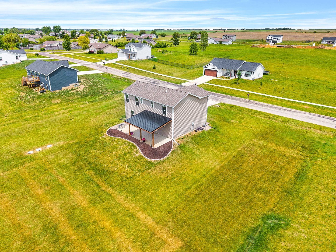
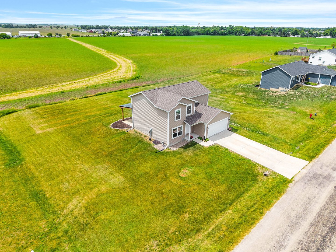
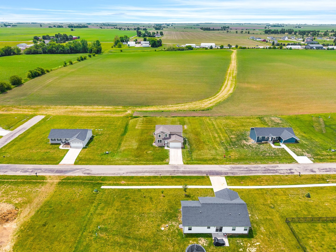
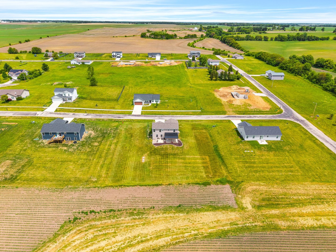
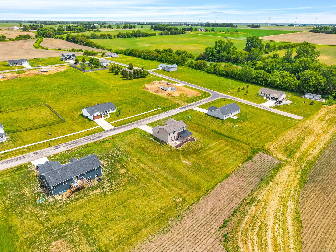
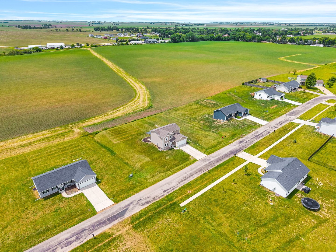
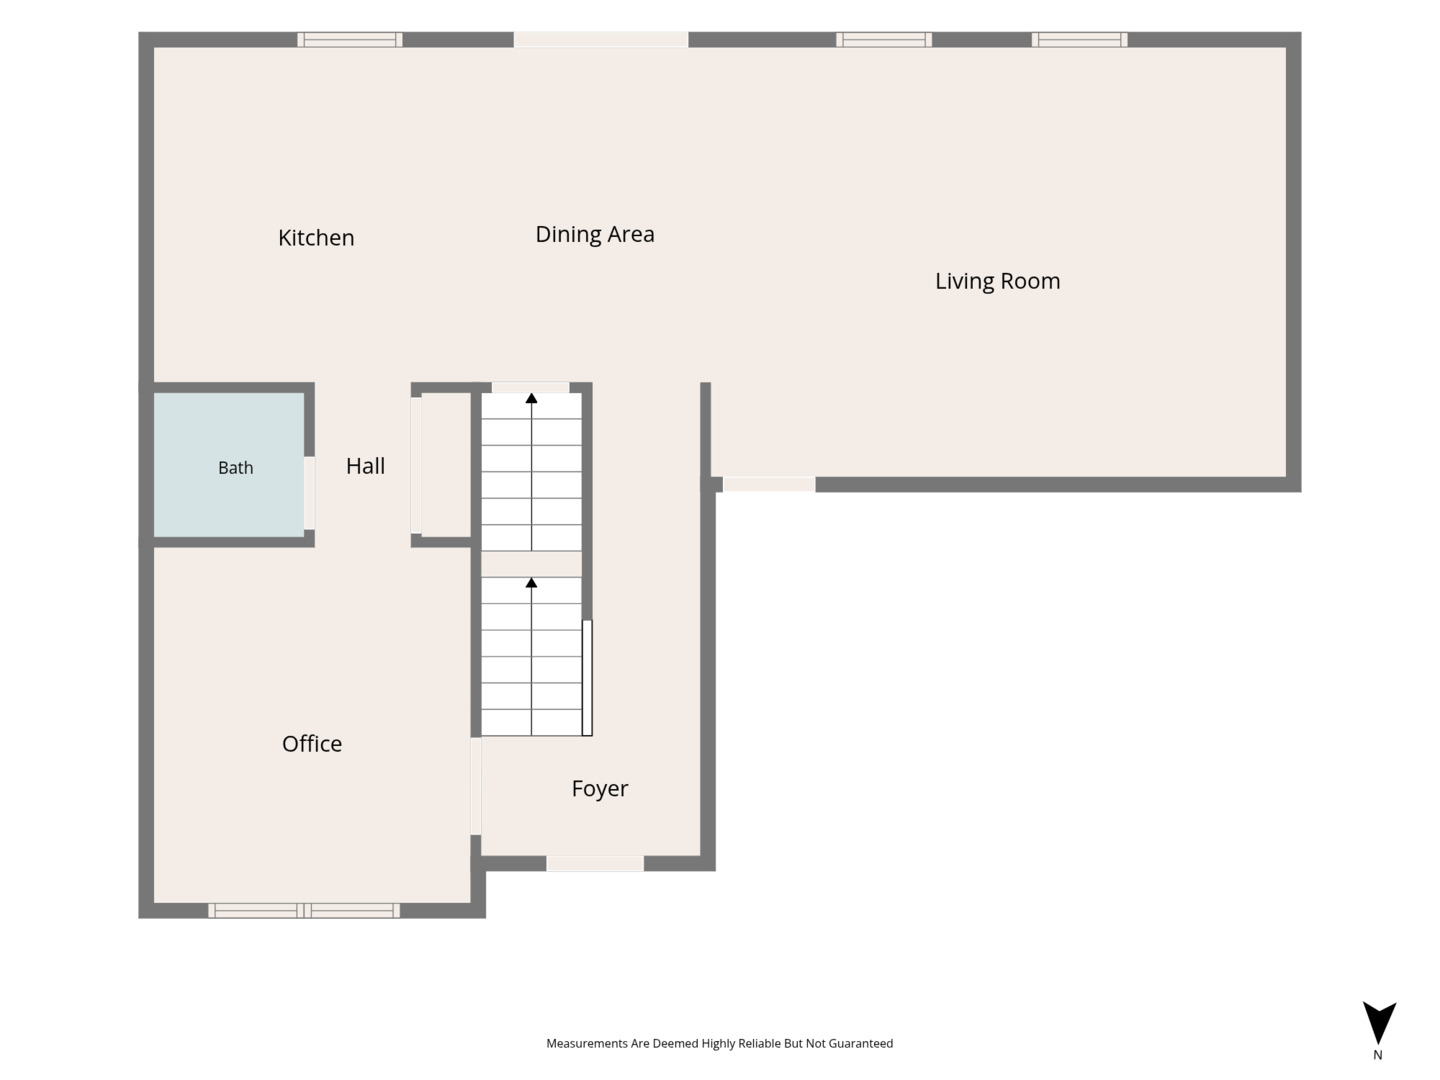
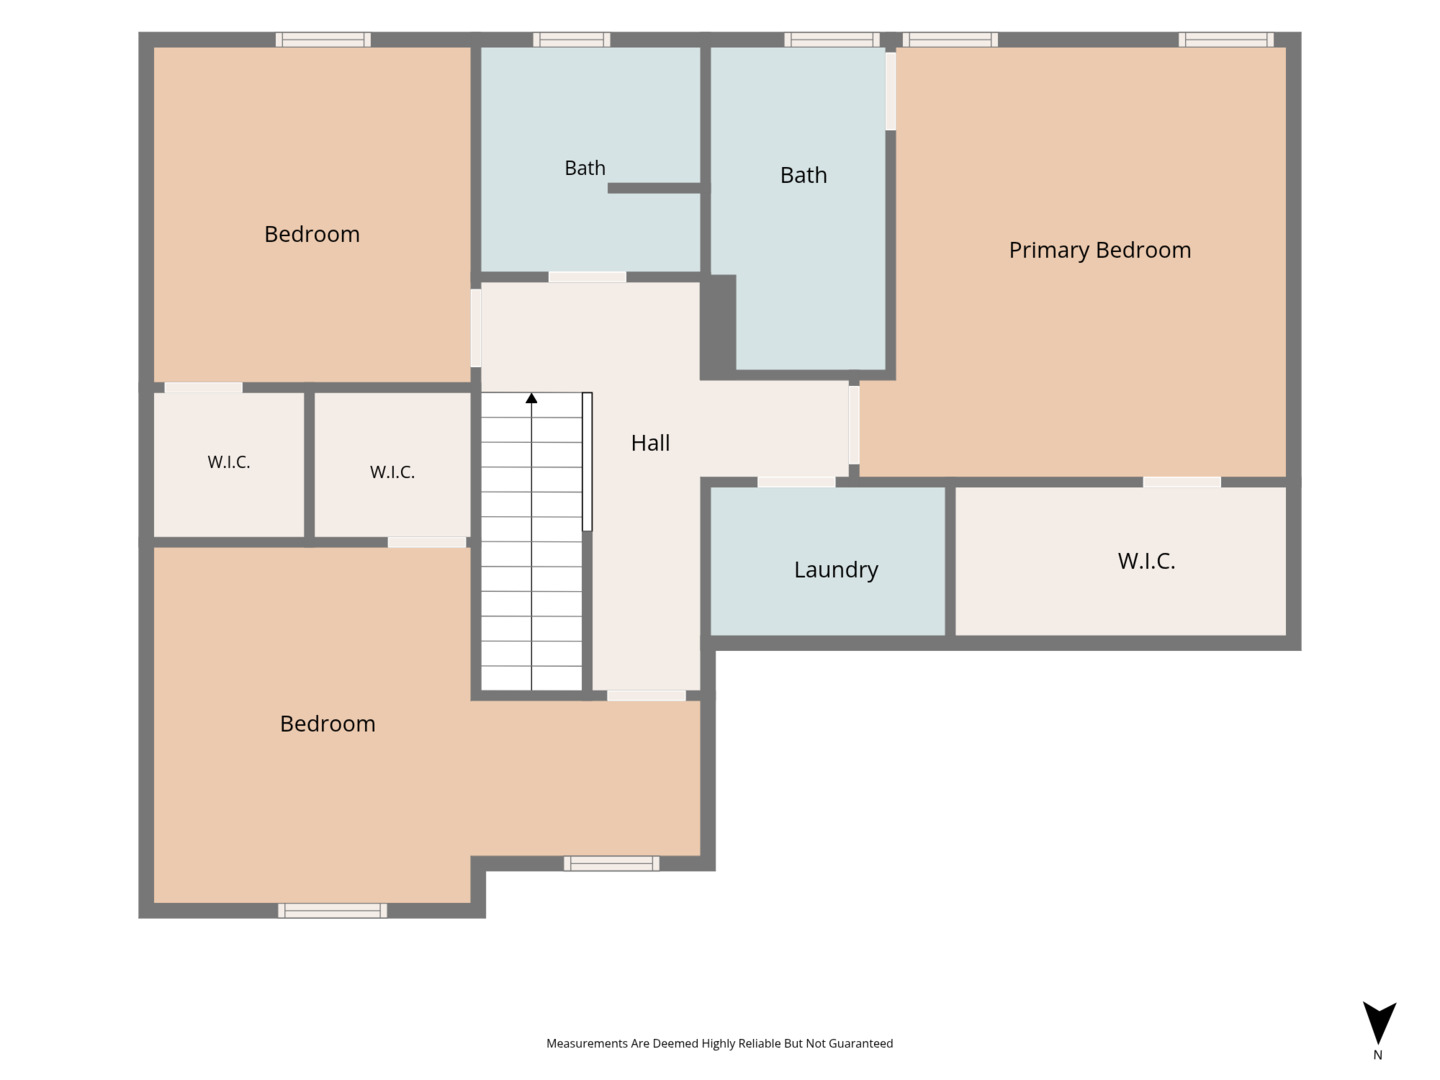
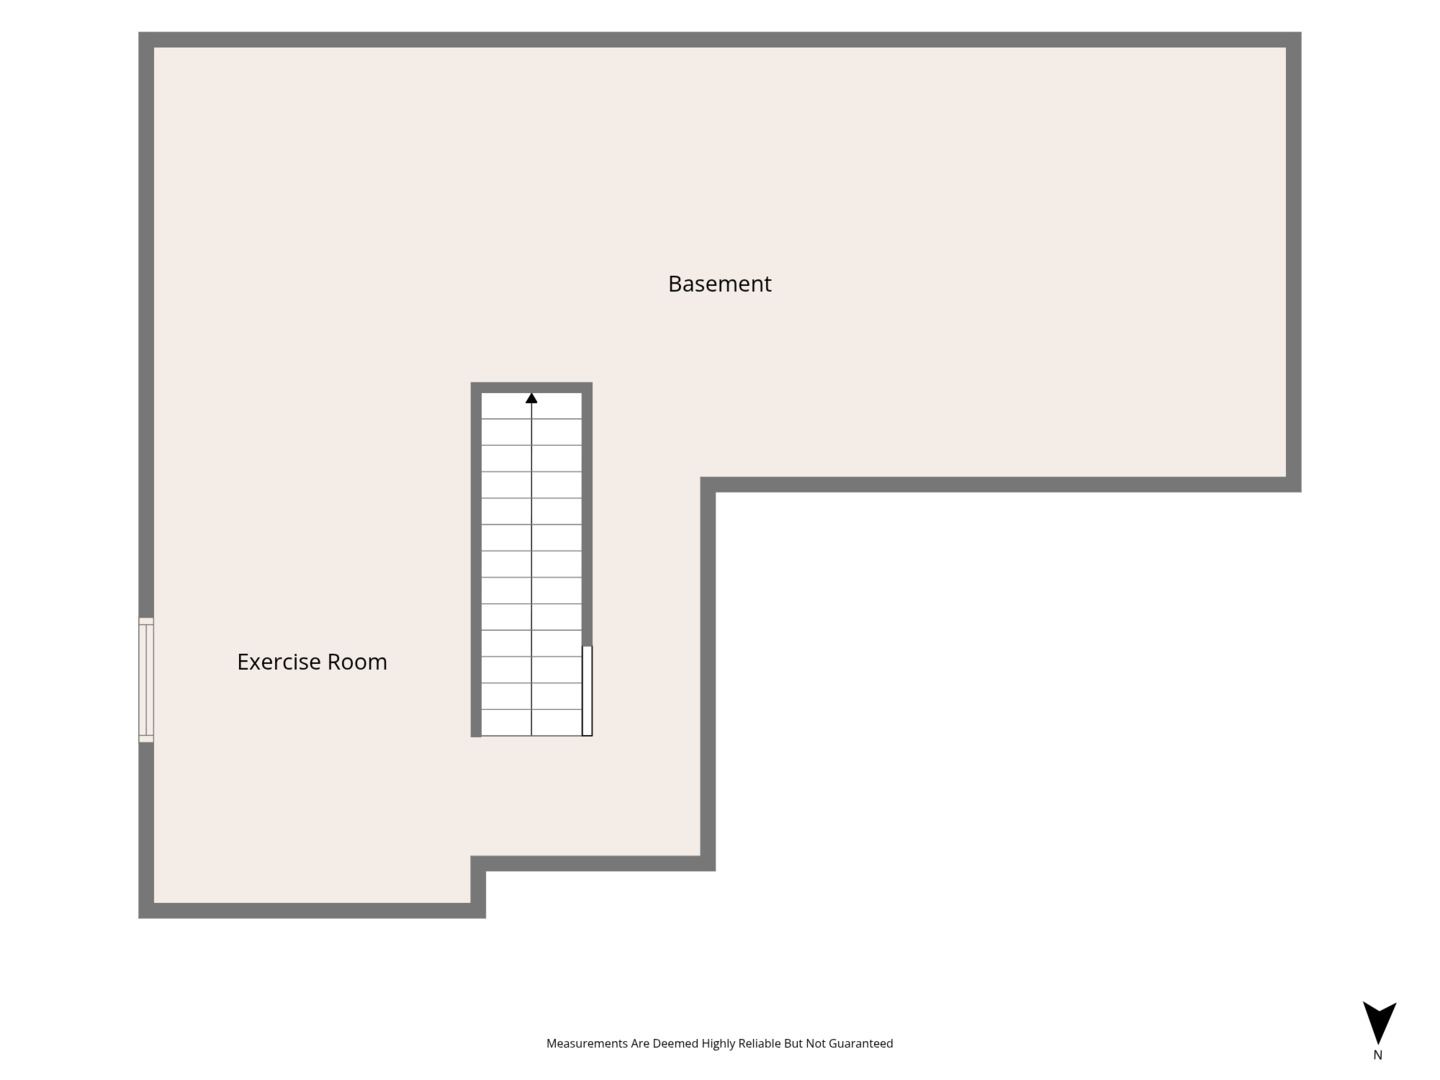
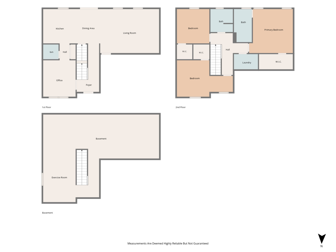
Take a look at this gem of a home, hidden in Stoneman Gardens Carlock! Close to Rivian and interstate access I-74 to Bloomington/Peoria area. Affordable living-better than New, one-owner home that is a move in ready 2- story, 3 bed 2 1/2 bath quality Tennis Construction. Beautiful and spacious open floor plan- combined with an eat-in kitchen featuring an island with quartz surface, convenient half bath, great room area, and access to the outdoor space. There is a flex space on the main level, possibly for dining room, or kids play area or a work from home office space. The second floor features 3- bed floor plan with a convenient full laundry room area. There is a large owners suite with a private bath, walk--in shower and a nice sized walk-in closet. Lower level has plenty of space to layout your rec room, add a 4th bedroom with it's full egress window, add an additional bath with the full bath rough-in, and room for storage. Step outside and be wowed at the over 1/2 acre, and enjoy the covered- enlarged patio area, perfect for outdoor entertaining and family gatherings! Plenty of room to grow and Unit 5 Schools -High speed Fiber-Optic offered by Telstar to serve the area. Make this a MUST SEE!

Share Property

Location

509 Maitland Drive, Carlock, IL 61725

Status

Sold

Date Sold

July 2, 2026
Jarrin  Blunier

Jarrin Blunier

TITLE

REALTOR® | Broker

Property Amenities

Interior
Laundry room Upper Level, Gas Dryer Hookup, Electric Dryer Hookup
Appliances Range, Microwave, Dishwasher, Refrigerator, Washer, Dryer, Stainless Steel Appliance(s), Water Purifier Rented, Water Softener Rented, Gas Oven
Flooring Laminate, Carpet
Total Bedrooms: 3
Half Bathrooms: 1
Full Bathrooms: 2
Other Interior Features Walk-In Closet(s), Open Floorplan, Quartz Counters
Area & Lot
Living area 3,432 Sq.Ft.
MLS® ID 12650994
Year Built 2021
School District 5
High School Normal Community West High Schoo
Middle School Parkside Elementary
Elementary School Carlock Elementary
Architecture Styles Traditional
Type Residential
Status Sold
Date Sold July 2, 2026
Exterior
Air conditioning Central Air
Heat type Natural Gas
Water Source Public
Garage Space 2.0
Sewer Septic Tank
Parking Concrete, Garage Door Opener, Yes, Garage Owned, Attached, Garage
Finance
Sales Price $325,000

Bloomington | Normal

Work With Jarrin

Buying or selling a home is a big decision, and the process can feel confusing—especially if you’re not sure where to start. Real Talk with Jarrin is a judgment-free, no-pressure conversation where you can get clear, honest answers about your home-buying goals—whether you’re a first-time buyer or just exploring your options. No contracts. No commitments. Just real talk, real answers, and a coffee on me.