Leave a Message

Thank you for your message. I will be in touch with you shortly.

26 Timber Ridge Drive
VIEW PHOTOS
Listed by Jarrin Blunier with Coldwell Banker Real Estate Group 815-867-3971
$380,000

26 Timber Ridge Drive

3 Beds 3 Baths 3,110 Sq.Ft. 0.52 Acres

Description

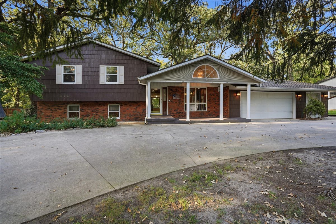
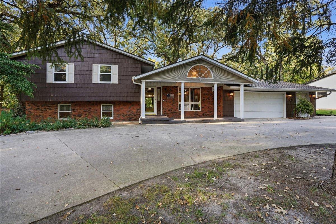
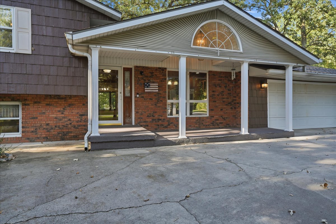
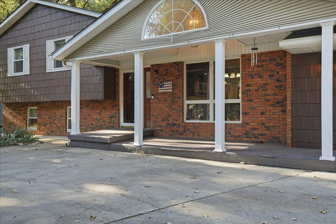
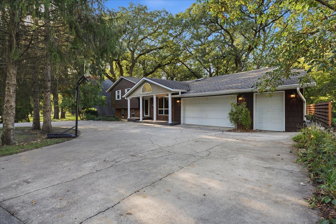
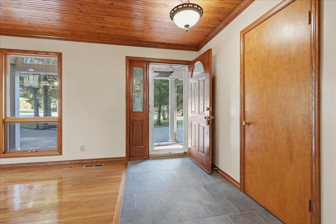
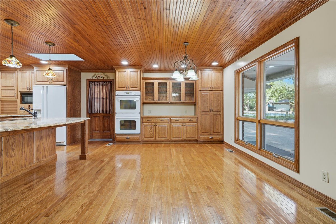
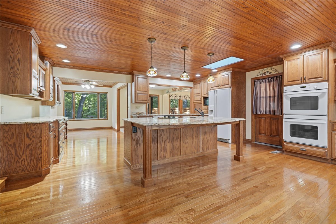
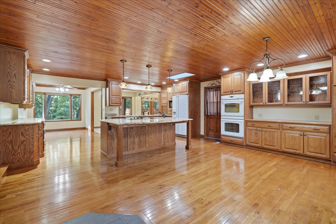
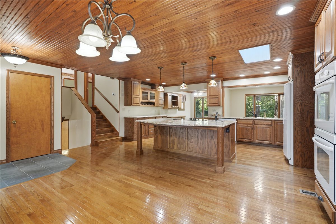
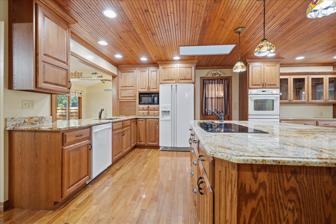
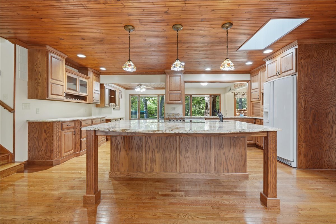
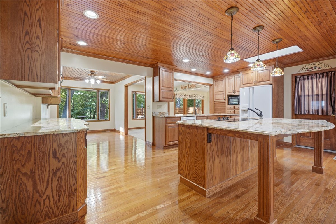
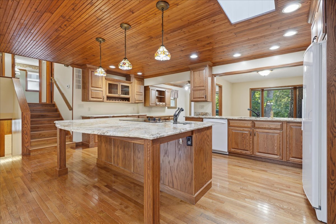
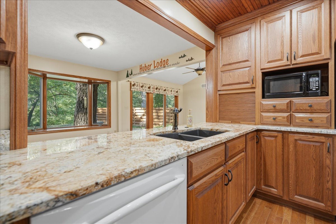
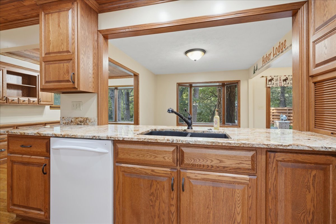
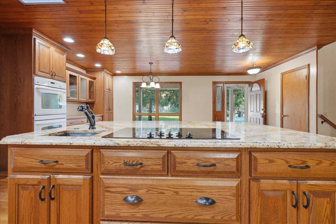
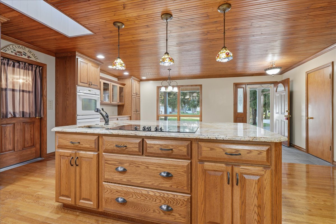
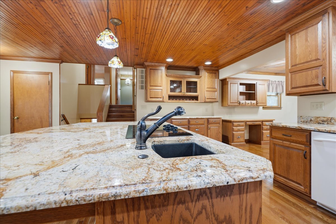
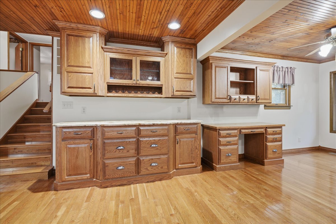
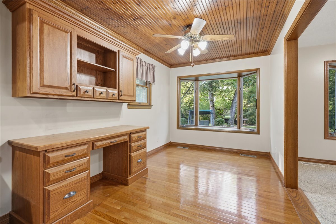
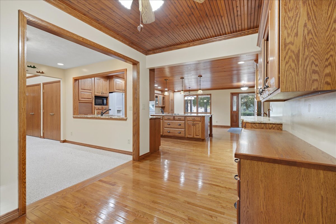
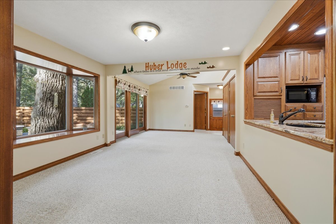
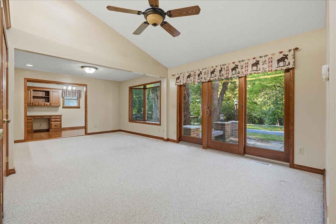
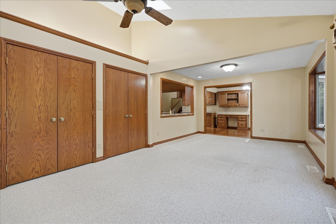
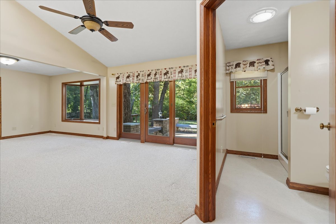
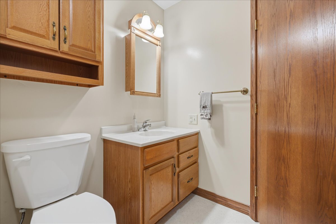
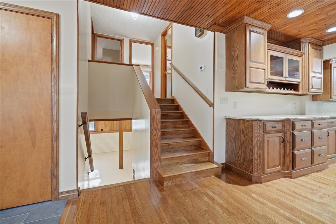
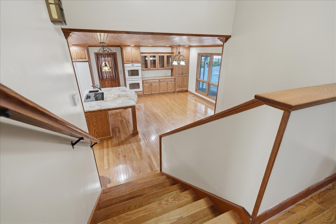
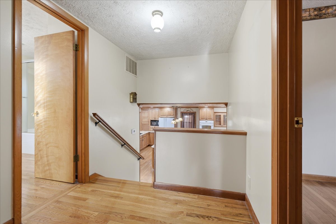
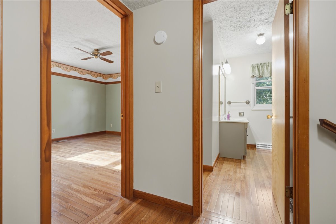
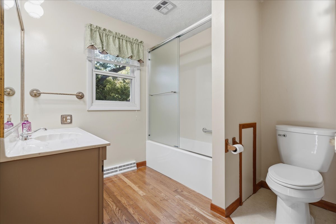
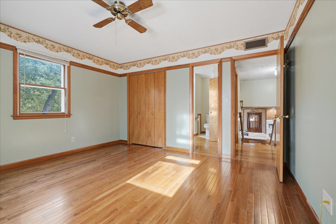
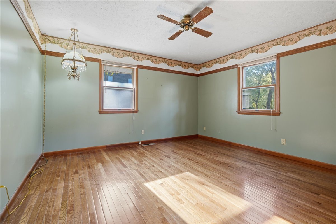
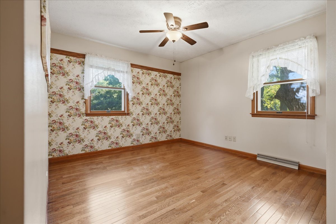
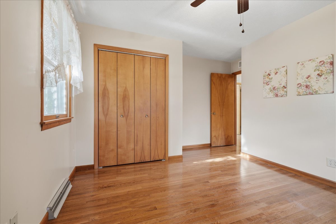
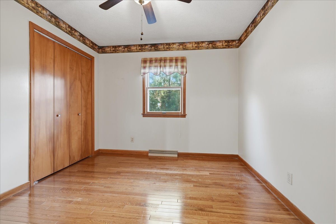
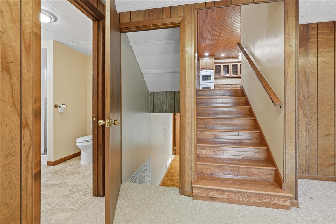
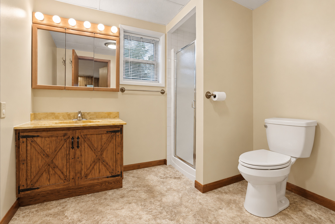
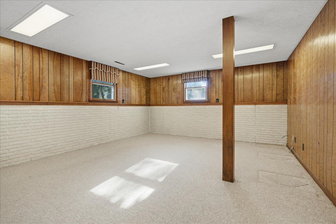
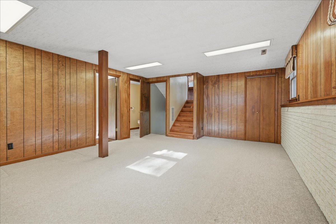
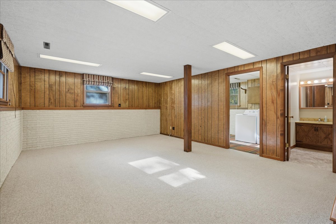
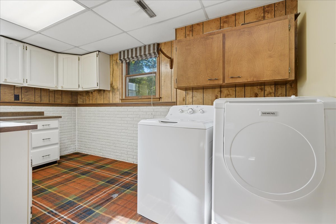
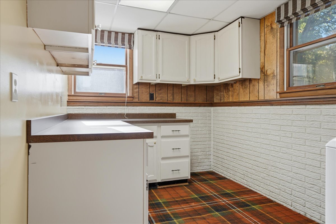
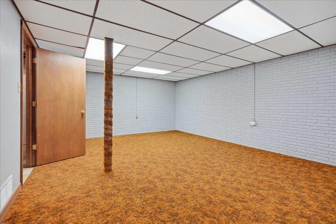
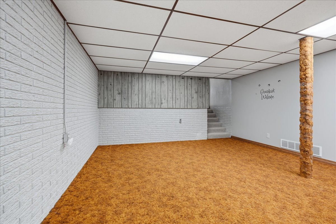
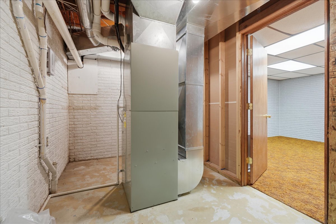
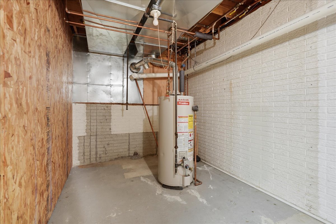
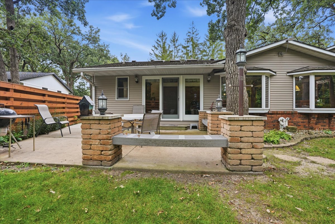
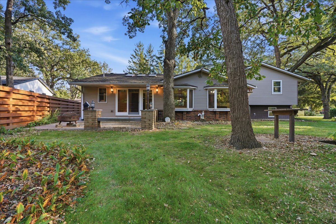
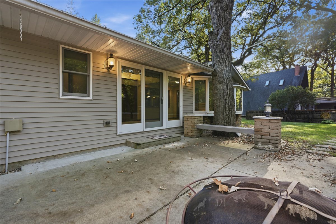
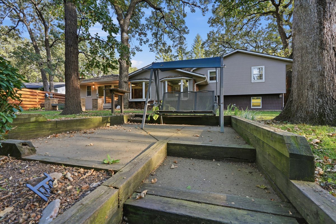
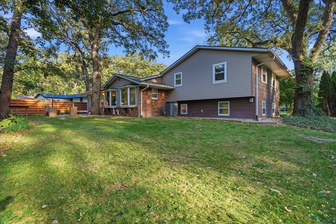
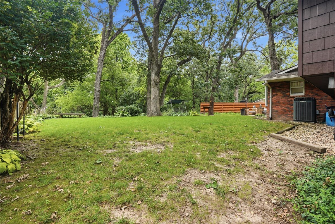
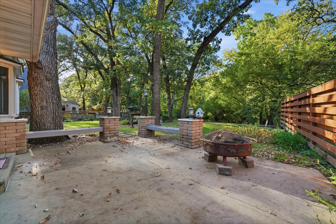
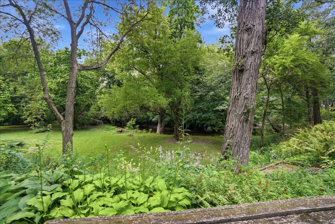
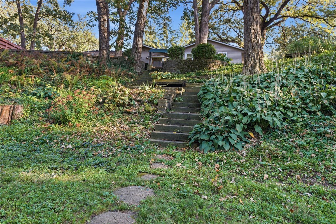
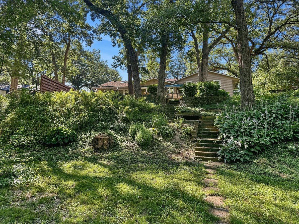
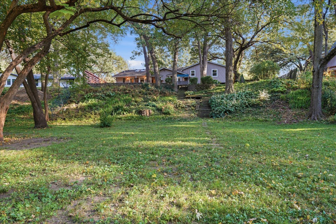
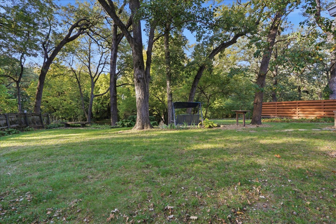
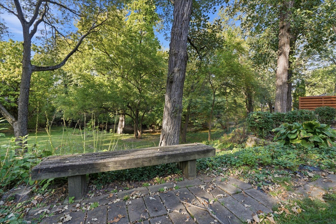
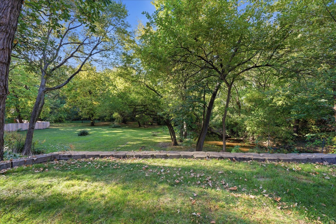
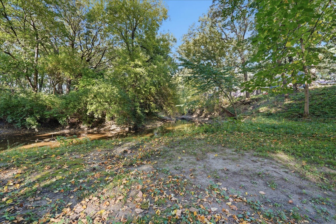
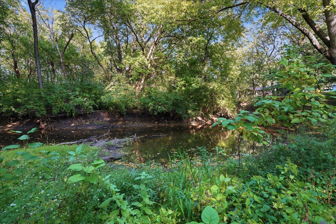
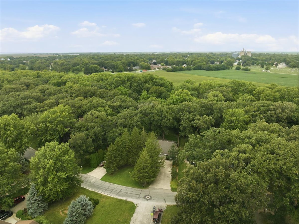
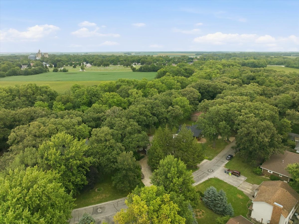
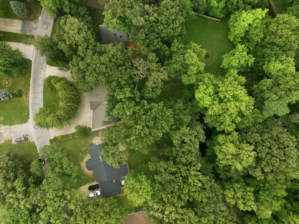
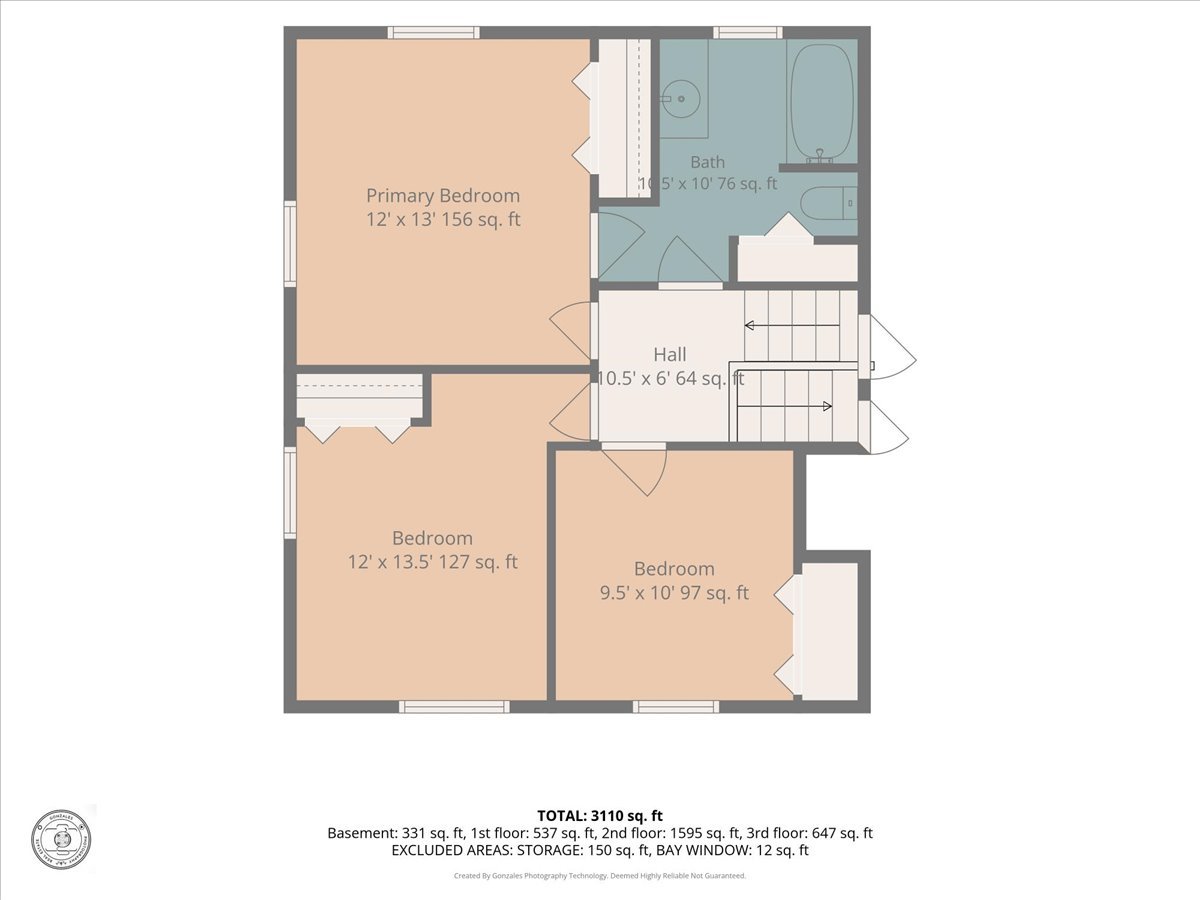
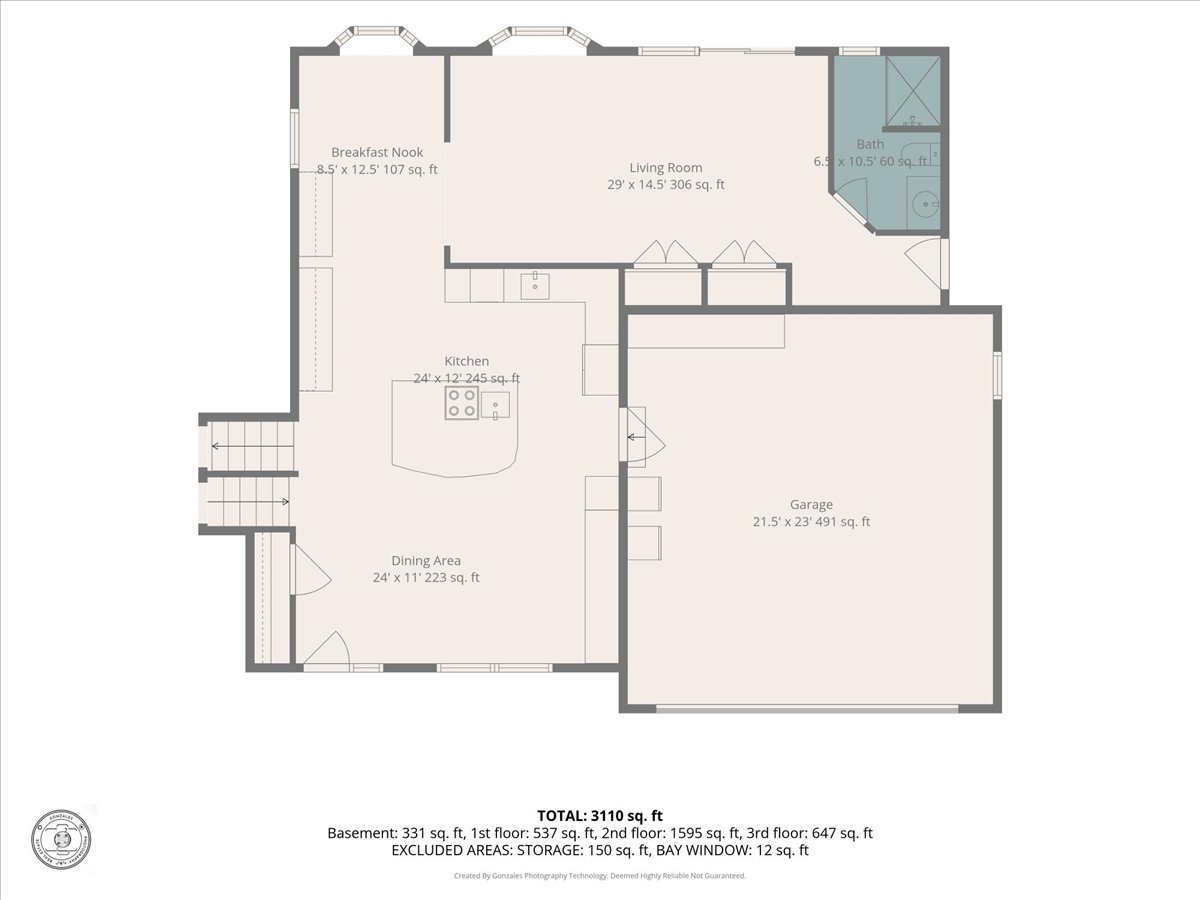
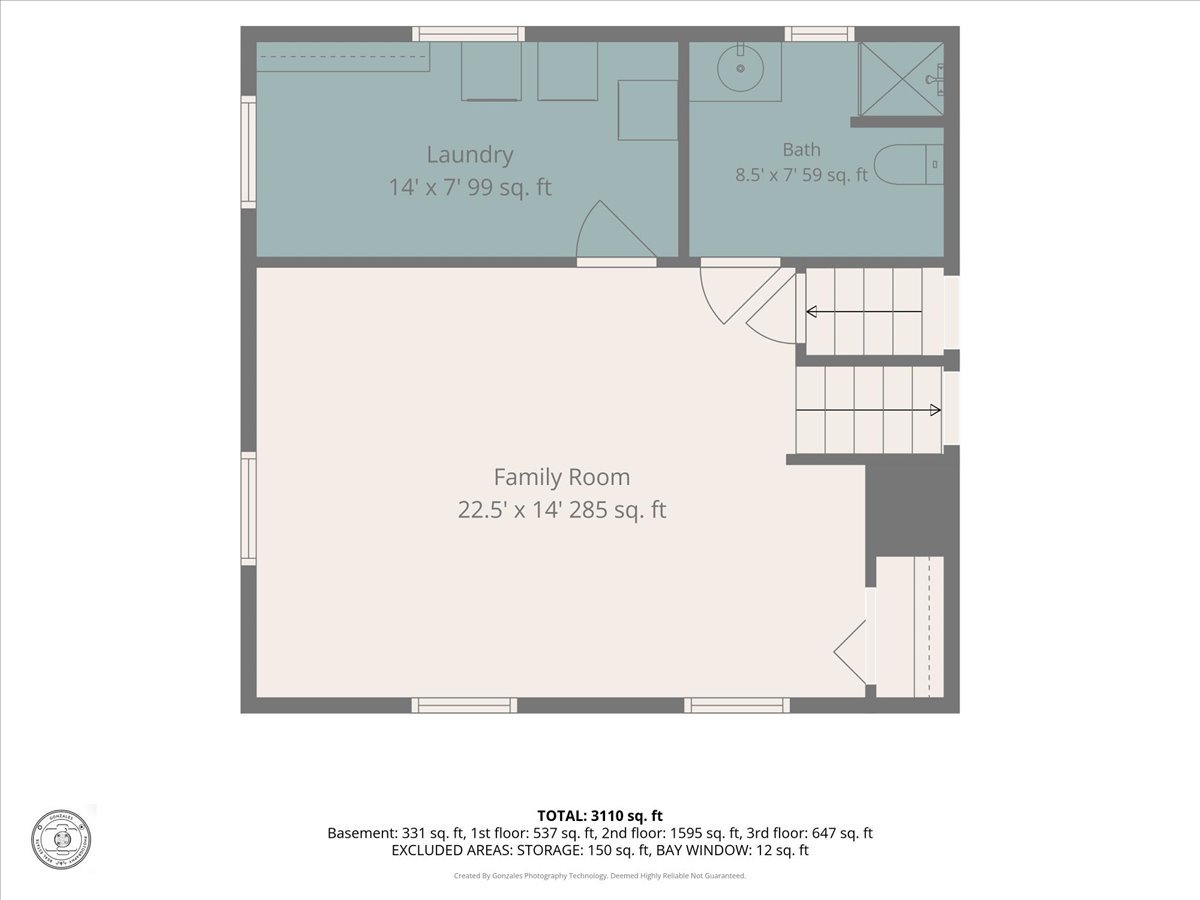
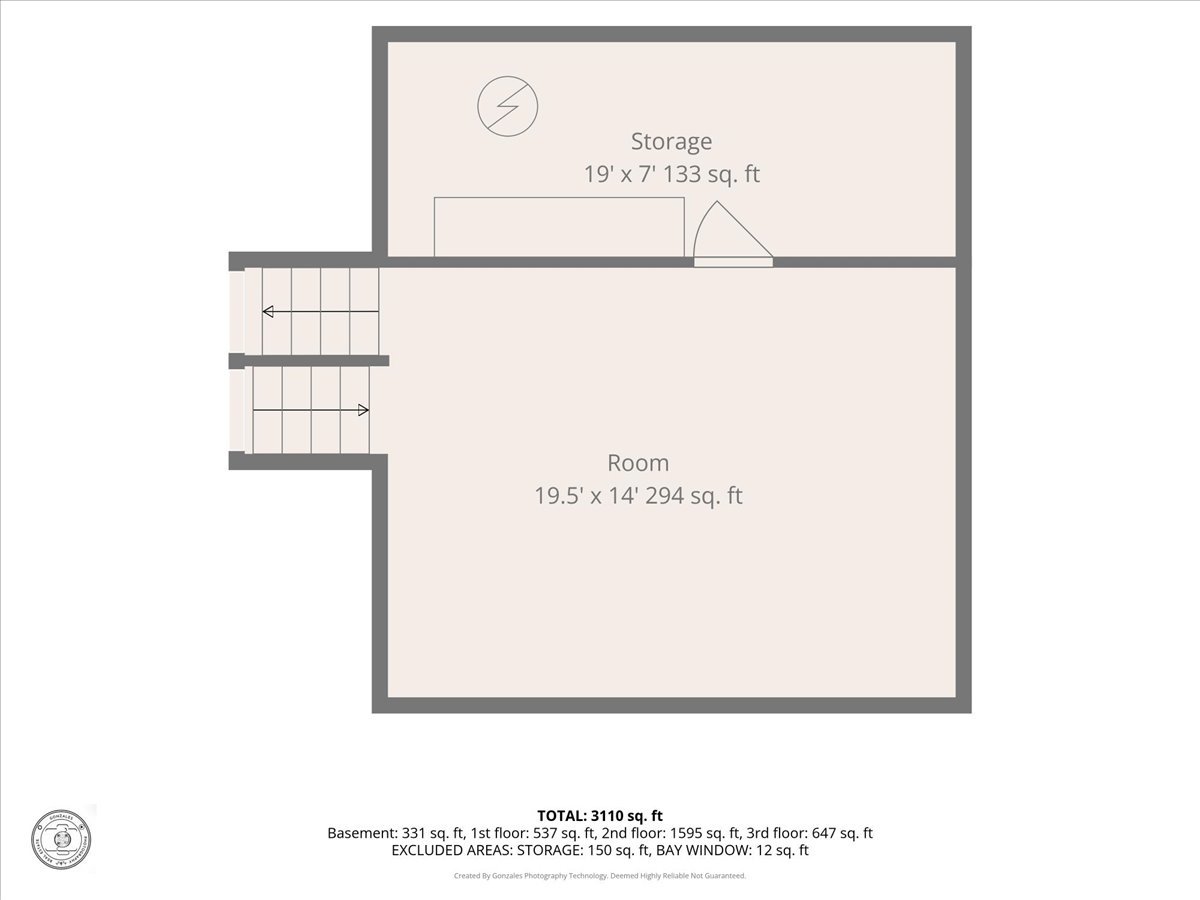
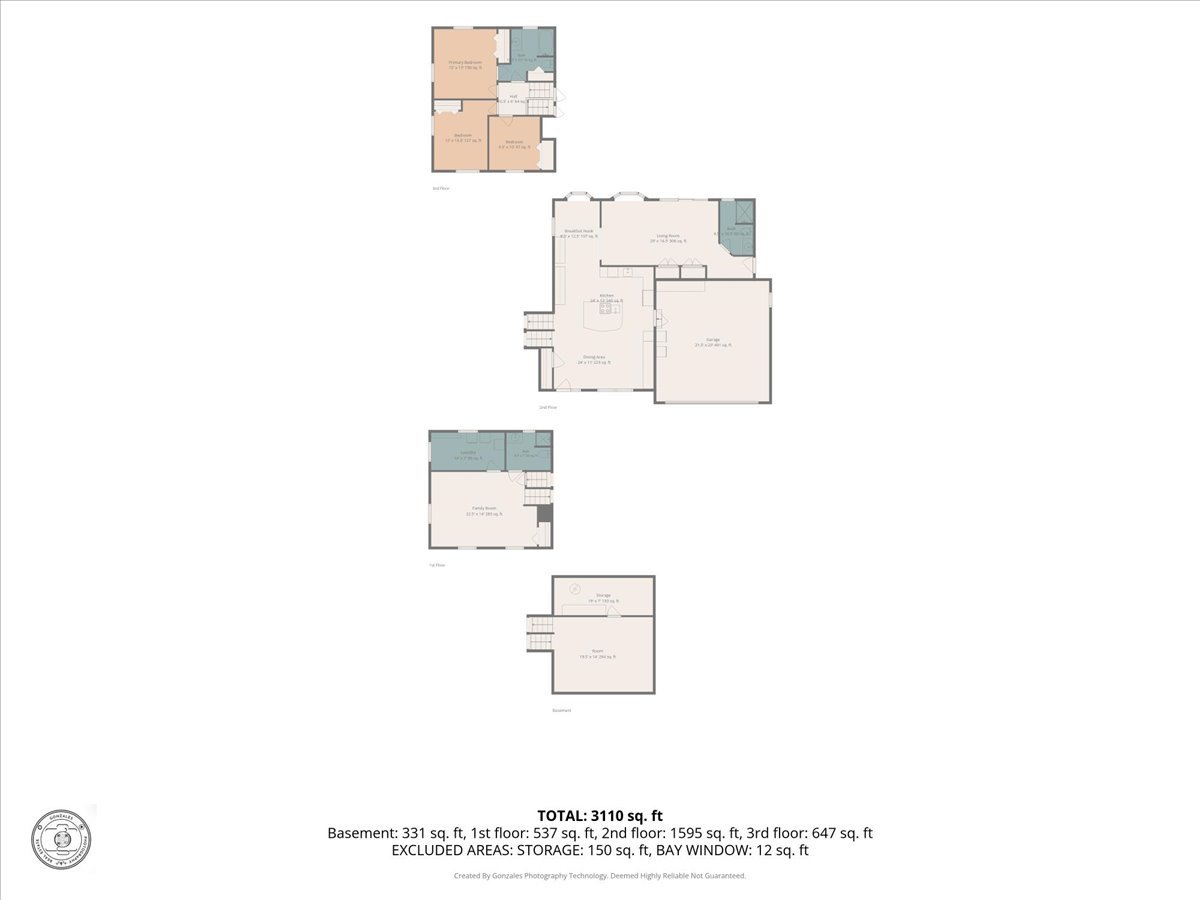
**MOTIVATED SELLERS!!** Welcome home to this beautifully maintained quad-level retreat where quality craftsmanship, thoughtful updates, and an incredible setting all come together to create a home you'll love for years to come. Offering 3 bedrooms, 3 full bathrooms, and over 3,100 sq. ft. of finished living space, this home has room to spread out while still maintaining a warm, inviting feel. The heart of the home features a custom high-end kitchen by Knapp's with stunning granite countertops that seem to stretch for miles, along with rich oak hardwood flooring throughout the upper level and most of the main level. A 2007 addition expanded the living space, while a complete main-level remodel in 2010 created the beautiful open-concept design you see today. The recently remodeled upper-level bathroom (2026) features a gorgeous Onyx shower professionally installed by Leman Builders. What truly sets this home apart is the space that continues beyond the main and upper levels. Two additional lower levels provide even more room to live, work, play, and entertain. The first lower level offers a spacious family room, full bathroom, laundry, and additional flexible living space, while the lowest level provides another large recreation/play area along with plenty of storage 100% dry ALL THE TIME . With four levels of finished and functional space, there's a place for everyone without sacrificing the open feel of the main living areas. Outside, the setting is just as special. The oversized 2-car attached garage, separate golf cart garage, and convenient U-shaped driveway provide abundant parking and storage. Out back, mature trees surround the property and create beautiful, peaceful views as you descend on the inlaid steps, overlooking the creek that winds through the bottom backyard. Enjoy mornings on the patio, evenings surrounded by nature, or simply take in the wooded creek views from home. Lake access just up the road adds even more opportunity for boating, fishing, kayaking, and enjoying the water. With over half an acre, four levels of living space, a custom kitchen, beautiful updates, creek frontage, mature surroundings, and nearby lake access, 26 Timber Ridge offers a combination of space, setting, and character that is incredibly hard to find.

Share Property

Location

26 Timber Ridge Drive, Fairbury, IL 61739

Status

For Sale
Jarrin  Blunier

Jarrin Blunier

TITLE

REALTOR® | Broker

Property Amenities

Interior
Laundry room Gas Dryer Hookup, Electric Dryer Hookup
Appliances Double Oven, Microwave, Dishwasher, Refrigerator, Washer, Dryer, Disposal, Electric Cooktop, Oven
Flooring Hardwood, Carpet
Total Bedrooms: 3
Full Bathrooms: 3
Other Interior Features Vaulted Ceiling(s), 1st Floor Full Bath, Built-in Features, Bookcases, Open Floorplan, Granite Counters, Separate Dining Room, Paneling, Pantry
Area & Lot
Lot Area 0.52 Acres
Living area 3,110 Sq.Ft.
MLS® ID 12720232
Year Built 1976
School District 8
High School Prairie Central High School
Middle School Prairie Central Jr High
Elementary School Chenoa Elementary
Water Frontage Creek, Lake Privileges
View Description Water
Architecture Styles Traditional
Type Residential
Status For Sale
Exterior
Stories 4
Air conditioning Central Air
Heat type Gas, Forced Air
Water Source Public
Garage Space 2.5
Sewer Public Sewer
Parking Concrete, Circular Driveway, Garage Door Opener, Garage, Yes, Garage Owned, Attached
Lot Features Mature Trees, Pie Shaped Lot
Roof Asphalt
Finance
Sales Price $380,000
HOA Fees $120 yearly
Real Estate Tax $6,064 yearly

360 Virtual Tour

Take a tour of this property
image

Schedule a Showing

I would love to show you my beautiful property. Please select your preferred date and time below. I will be in touch shortly to confirm your appointment.

Schedule a Showing

I would love to show you my beautiful property. Please select your preferred date and time below. I will be in touch shortly to confirm your appointment.

Thank you for your interest in 26 Timber Ridge Drive, Fairbury, IL 61739. We are reviewing your request and will be in touch shortly!

Mortgage Calculator

Estimate your monthly mortgage payment, including the principal and interest, property taxes, and HOA. Adjust the values to generate a more accurate rate.

All estimates are provided for informational purposes only. Actual amounts may vary.
$0,000 Your Payment 20 15 65
$0,000 Your Payment

Fairbury

Work With Jarrin

Buying or selling a home is a big decision, and the process can feel confusing—especially if you’re not sure where to start. Real Talk with Jarrin is a judgment-free, no-pressure conversation where you can get clear, honest answers about your home-buying goals—whether you’re a first-time buyer or just exploring your options. No contracts. No commitments. Just real talk, real answers, and a coffee on me.