Leave a Message

Thank you for your message. I will be in touch with you shortly.

305 W Elm Street
305 W Elm Street
305 W Elm Street
305 W Elm Street
305 W Elm Street
305 W Elm Street
305 W Elm Street
305 W Elm Street
305 W Elm Street
305 W Elm Street
305 W Elm Street
305 W Elm Street
305 W Elm Street
305 W Elm Street
305 W Elm Street
305 W Elm Street
305 W Elm Street
305 W Elm Street
305 W Elm Street
305 W Elm Street
305 W Elm Street
305 W Elm Street
305 W Elm Street
305 W Elm Street
305 W Elm Street
305 W Elm Street
305 W Elm Street
305 W Elm Street
305 W Elm Street
305 W Elm Street
305 W Elm Street
305 W Elm Street
305 W Elm Street
305 W Elm Street
305 W Elm Street
305 W Elm Street
305 W Elm Street
305 W Elm Street
305 W Elm Street
305 W Elm Street
305 W Elm Street
305 W Elm Street
305 W Elm Street
305 W Elm Street
305 W Elm Street
305 W Elm Street
305 W Elm Street
305 W Elm Street
305 W Elm Street
305 W Elm Street
305 W Elm Street
305 W Elm Street
305 W Elm Street
305 W Elm Street
305 W Elm Street
305 W Elm Street
305 W Elm Street
305 W Elm Street
305 W Elm Street
305 W Elm Street
305 W Elm Street
305 W Elm Street
305 W Elm Street
305 W Elm Street
305 W Elm Street
305 W Elm Street
305 W Elm Street
VIEW PHOTOS
Listed by Jarrin Blunier with Coldwell Banker Real Estate Group 815-867-3971
$498,000

305 W Elm Street

4 Beds 4 Baths 3,795 Sq.Ft. 10,890 Sq.Ft.
Description

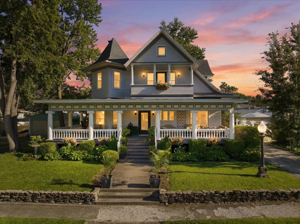
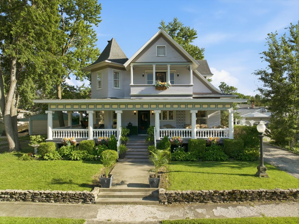
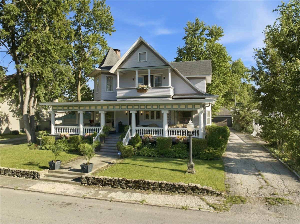
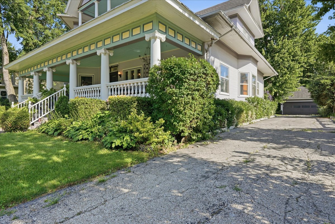
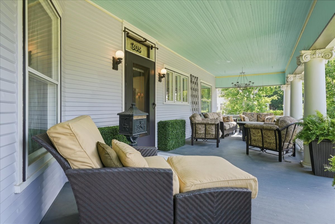
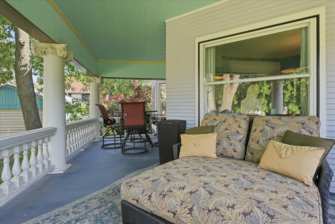
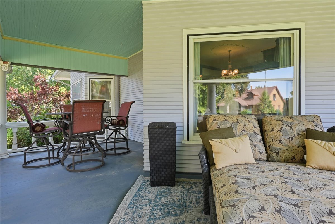
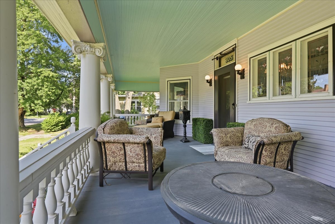
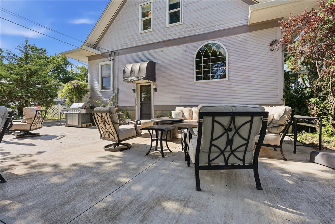
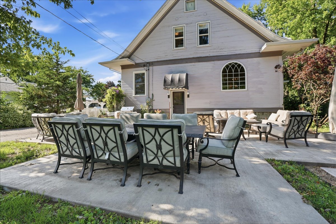
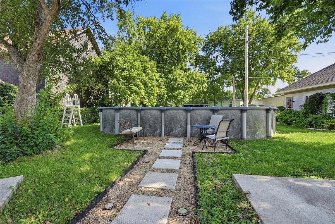
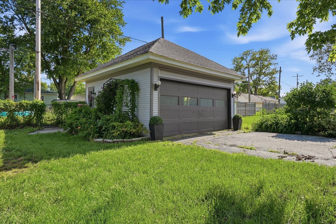
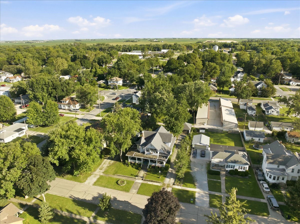
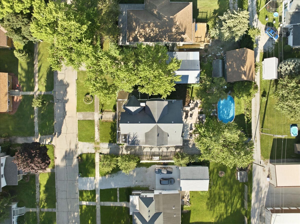
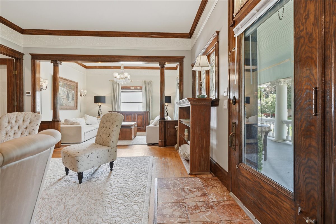
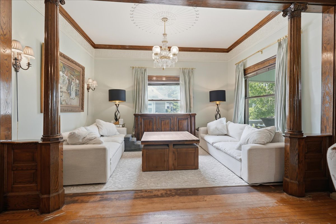
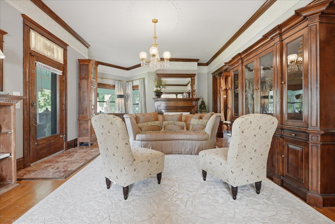
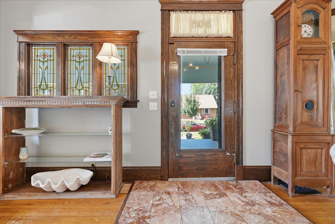
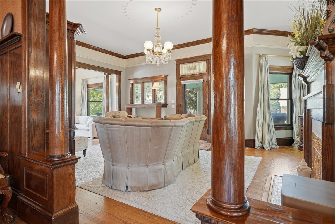
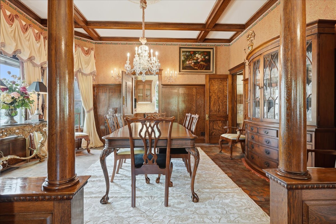
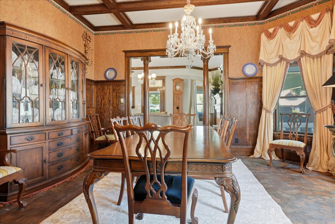
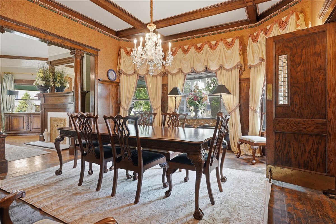
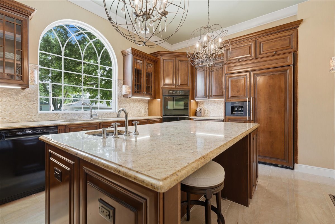
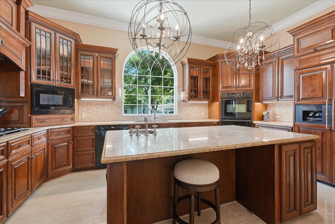
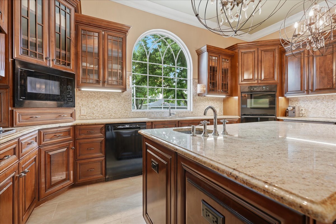
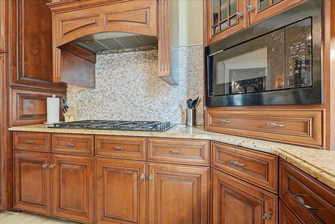
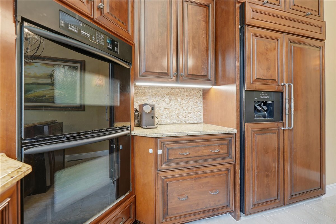
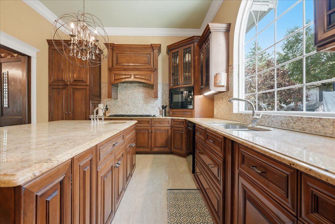
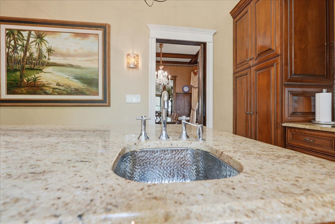
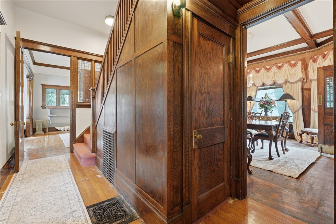
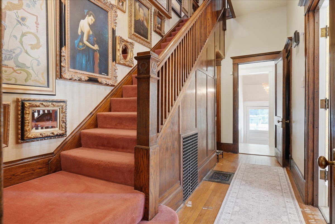
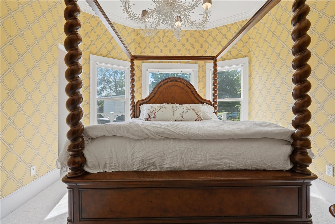
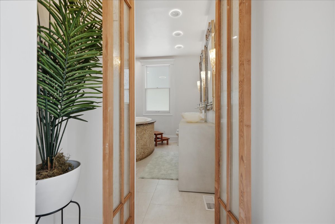
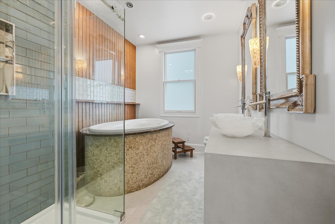
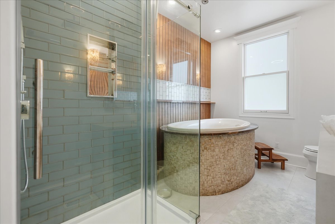
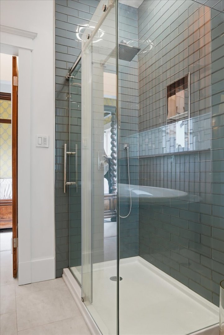
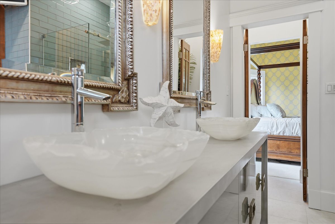
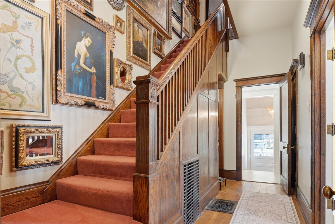
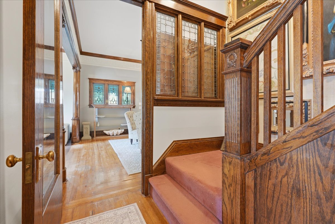
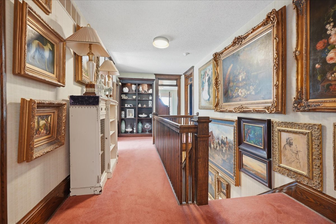
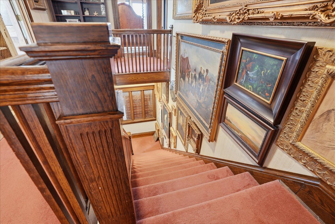
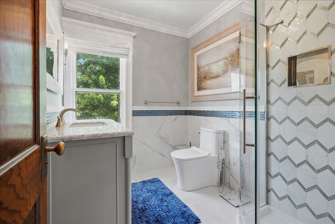
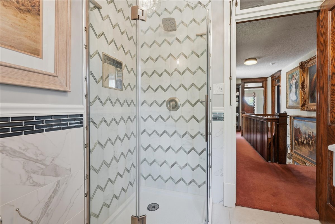
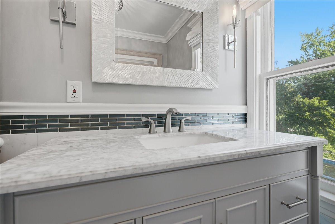
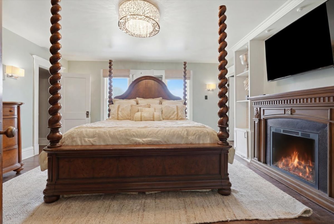
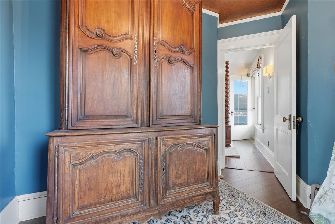
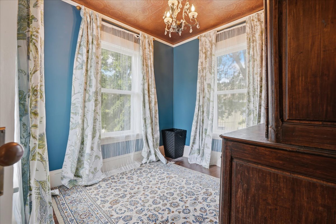
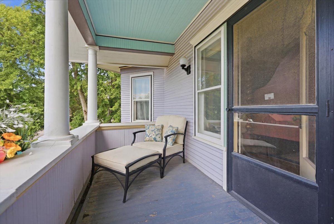
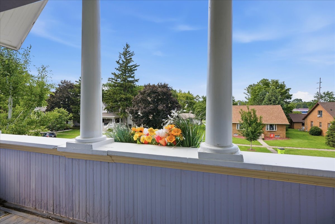
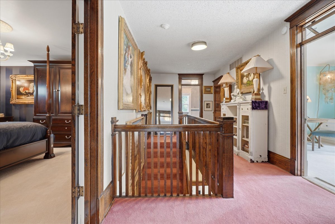
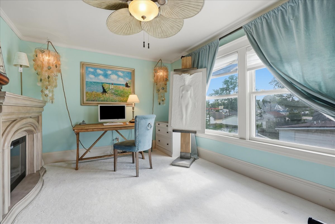
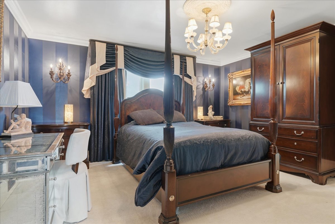
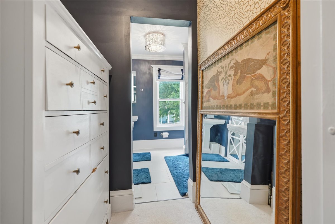
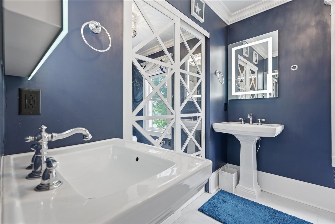
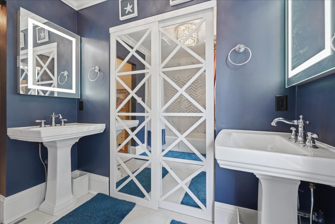
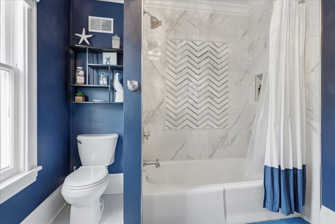
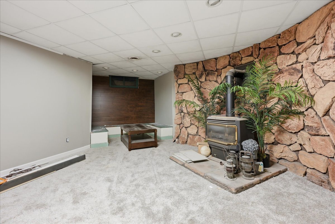
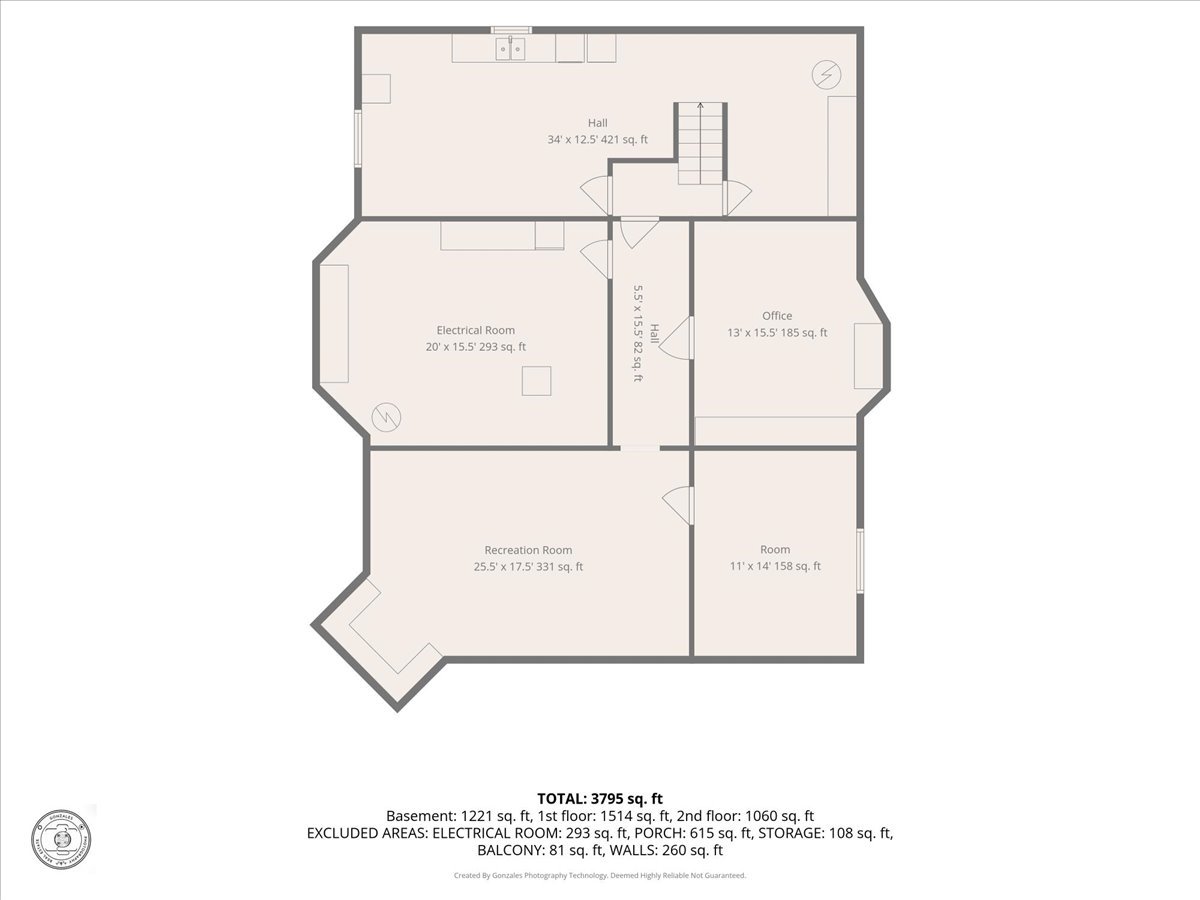
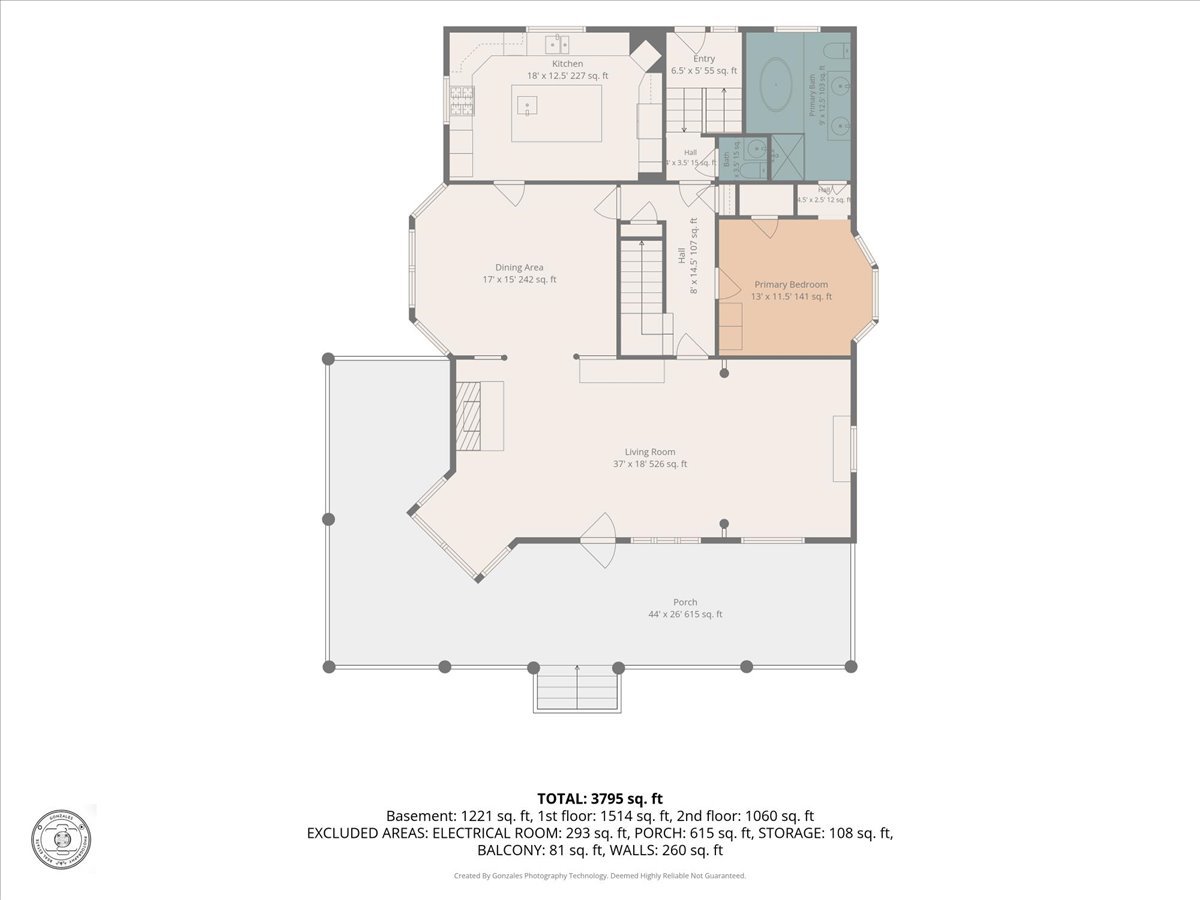
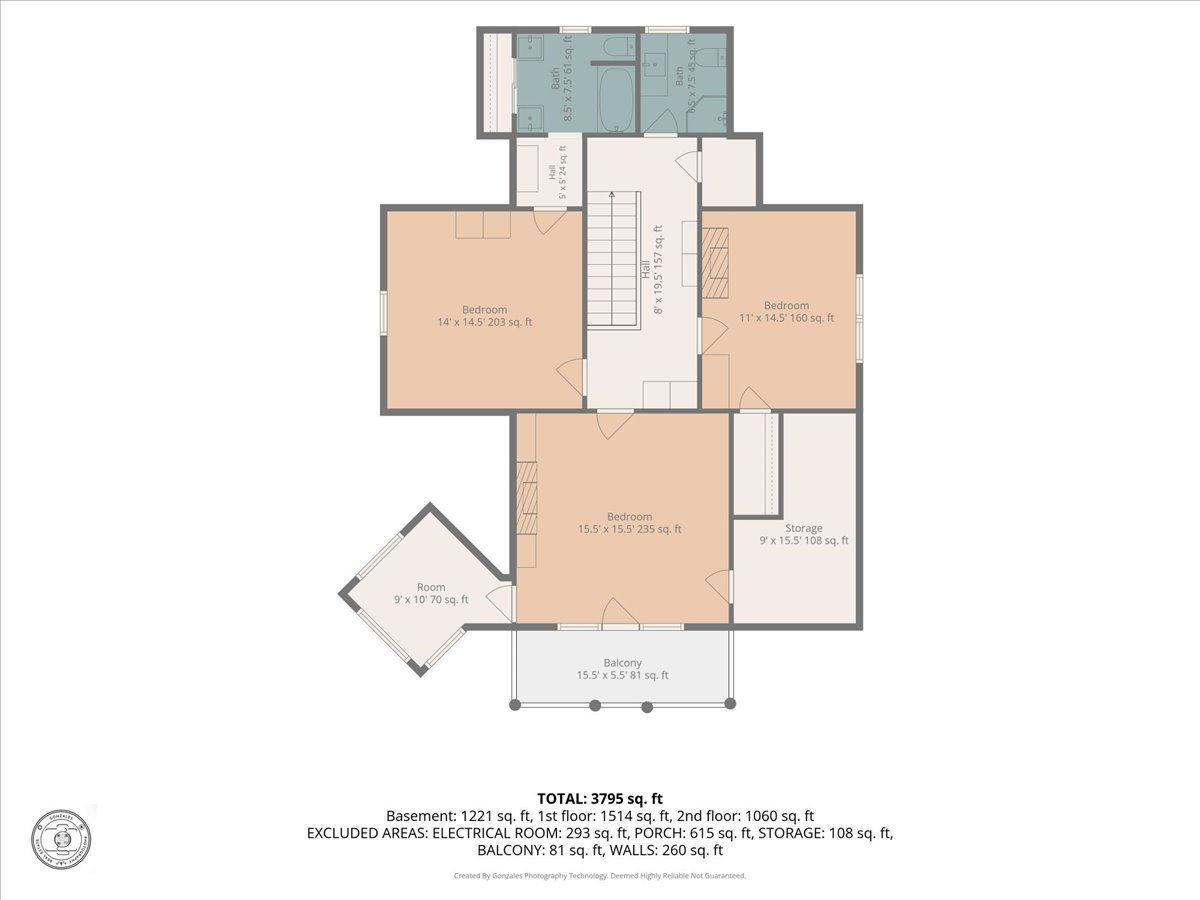
1905 architecture + original craftsmanship + designer finishes + almost 3,800 sq. ft. + first-floor primary + private pool + wraparound porch.... Step into timeless elegance in this extraordinary historic residence where original craftsmanship and modern luxury come together seamlessly. From the moment you arrive, the expansive wraparound front porch, impressive architectural details, and remarkable curb appeal set the tone for what awaits inside. The grand living spaces showcase original quarter-sawn oak woodwork, impressive columns, ornate ceiling medallions, crystal chandeliers, Lincrusta wall friezes, and beautiful leaded and stained-glass windows that fill the home with character and natural light. Rich millwork, built-ins, and exceptional craftsmanship throughout preserve the home's historic integrity. The stunning primary suite offers a true spa experience featuring a custom air-jetted soaking tub with stone surround, oversized walk-in shower, dual onyx vessel sinks, and designer finishes throughout. A second luxurious bedroom suite provides private balcony access, dramatic custom draperies, and beautifully updated adjoining baths. The custom Brakur kitchen blends timeless design with modern convenience, offering extensive cabinetry, granite countertops, a large center island, built-in appliances, designer lighting, wine refrigerator, built-in wine rack, and a dramatic arched window that floods the space with natural light. The partially finished basement provides additional family living space with a cozy family room centered around a wood-burning gas stove, along with a dedicated game and puzzle nook perfect for entertaining or relaxing. Outdoor amenities are equally impressive, featuring the iconic wraparound front porch, private rear patio, and a professionally installed swimming pool that creates the perfect setting for summer entertaining, family gatherings, and outdoor enjoyment. This remarkable home offers the rare opportunity to own a property where historic charm, more luxury updates than mentioned here, and modern amenities exist in perfect harmony. Be sure to review all photographs to fully appreciate the exceptional craftsmanship, custom finishes, historic details, and thoughtfully designed spaces that make each room within this remarkable home uniquely its own.

Share Property

Location

305 W Elm Street, Fairbury, IL 61739

Status

For Sale
Jarrin  Blunier

Jarrin Blunier

TITLE

REALTOR® | Broker

Property Amenities

Interior
Laundry room Gas Dryer Hookup, Electric Dryer Hookup
Fireplace Gas Log, Decorative
Appliances Microwave, Dishwasher, High End Refrigerator, Washer, Dryer, Disposal, Wine Refrigerator, Range Hood, Gas Cooktop
Flooring Hardwood
Total Bedrooms: 4
Half Bathrooms: 1
Full Bathrooms: 3
Other Interior Features 1st Floor Bedroom, 1st Floor Full Bath, Built-in Features, Walk-In Closet(s), High Ceilings, Coffered Ceiling(s), Historic/Period Mlwk, Special Millwork, Granite Counters, Separate Dining Room, Workshop
Area & Lot
Lot Area 10,890 Sq.Ft.
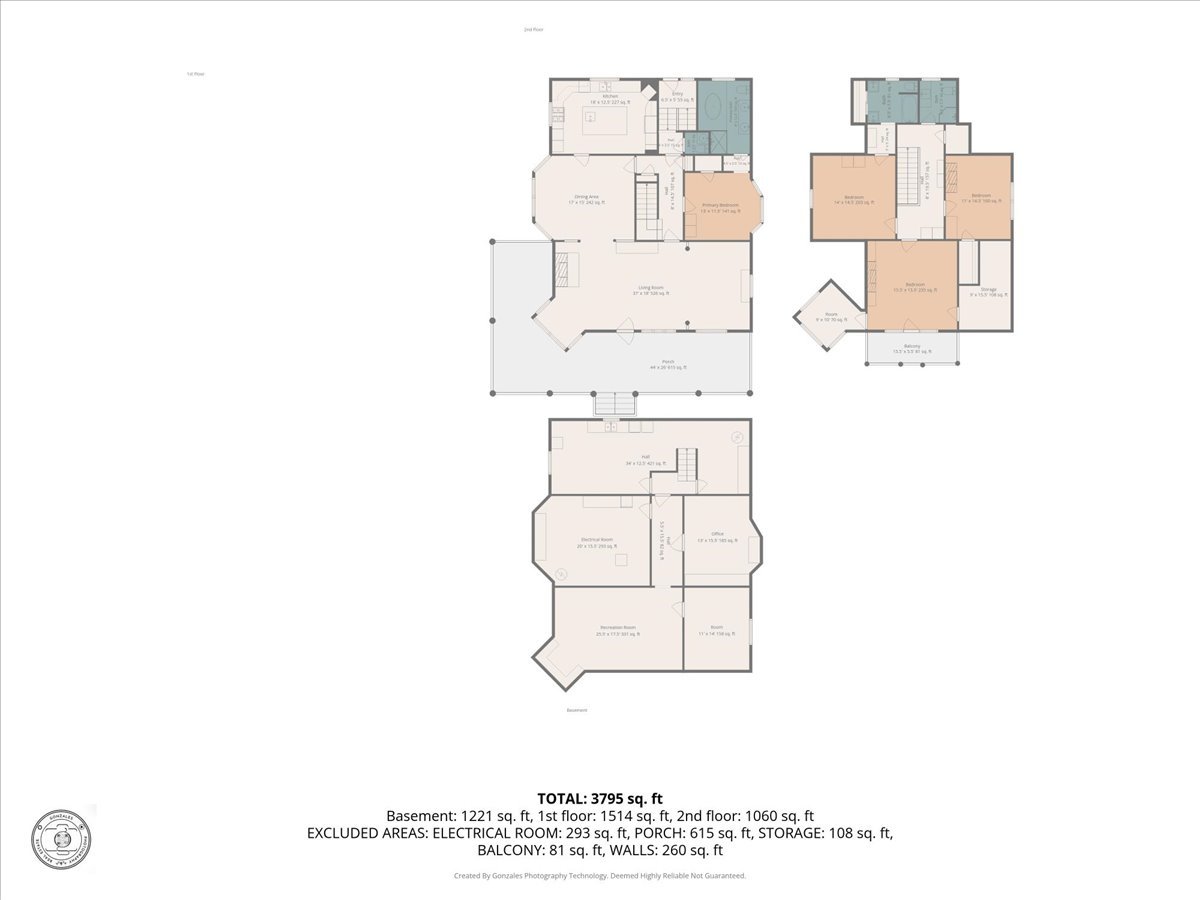
Living area 3,795 Sq.Ft.
MLS® ID 12679322
Year Built 1905
School District 8
High School Prairie Central High School
Middle School Prairie Central Jr High
Elementary School Fairbury
Architecture Styles Traditional
Lifestyles Historic
Type Residential
Status For Sale
Exterior
Pool Above Ground
Air conditioning Central Air
Heat type Forced Air, Gas
Water Source Public
Garage Space 1.5
Sewer Public Sewer
Other Exterior Features Balcony
Parking Asphalt, Concrete, Garage Door Opener, Yes, Garage Owned, Detached, Garage
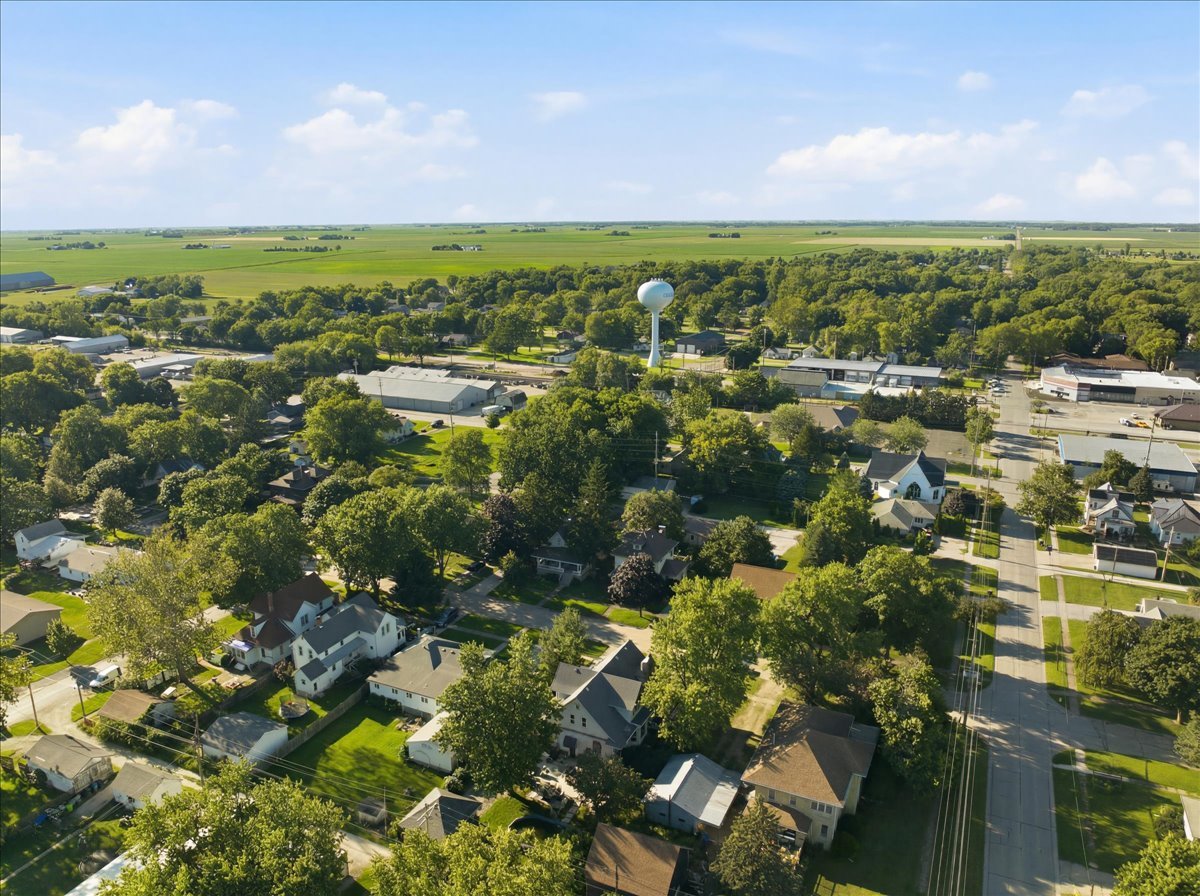
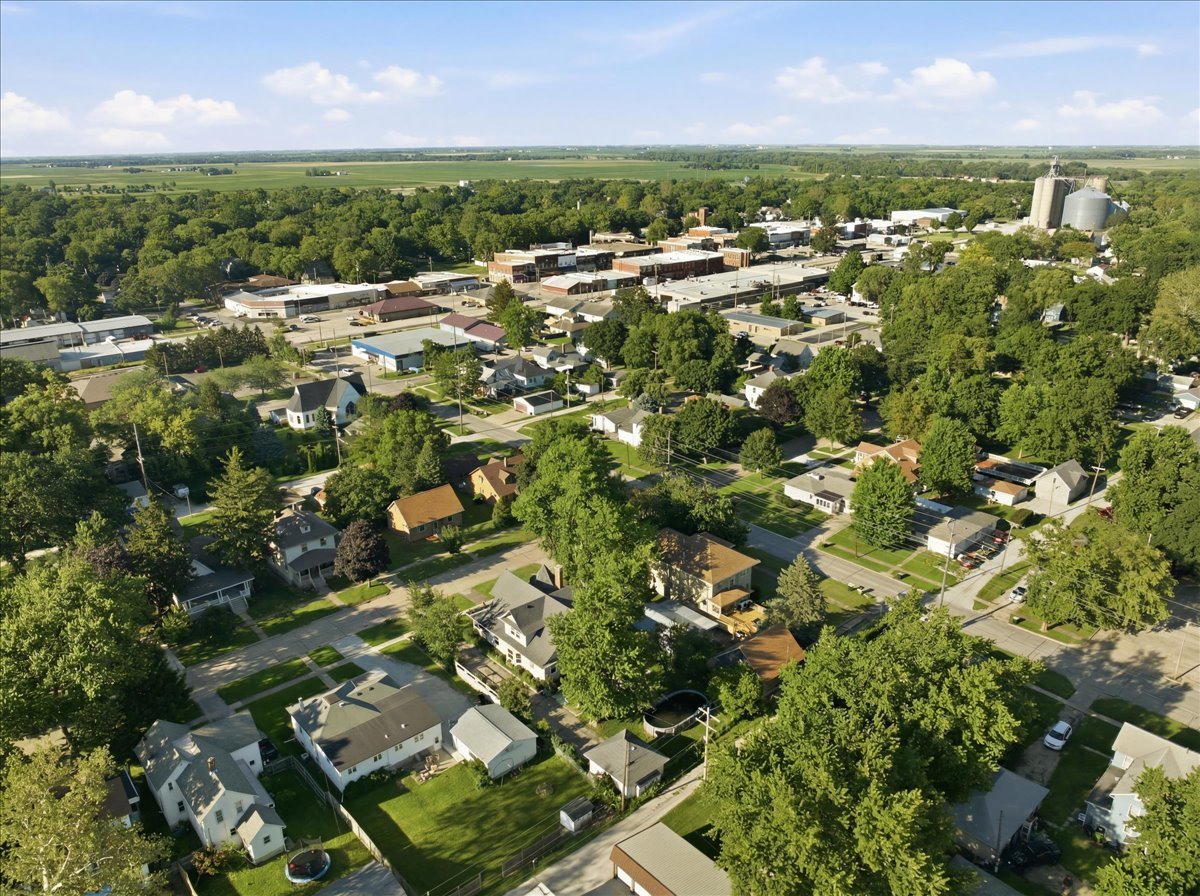
Lot Features Landscaped, Mature Trees
Finance
Sales Price $498,000
Real Estate Tax $8,691 yearly

360 Virtual Tour

Take a tour of this property
image

Schedule a Showing

I would love to show you my beautiful property. Please select your preferred date and time below. I will be in touch shortly to confirm your appointment.

Schedule a Showing

I would love to show you my beautiful property. Please select your preferred date and time below. I will be in touch shortly to confirm your appointment.

Thank you for your interest in 305 W Elm Street, Fairbury, IL 61739. We are reviewing your request and will be in touch shortly!

Mortgage Calculator

Estimate your monthly mortgage payment, including the principal and interest, property taxes, and HOA. Adjust the values to generate a more accurate rate.

All estimates are provided for informational purposes only. Actual amounts may vary.
$0,000 Your Payment 20 15 65
$0,000 Your Payment

Fairbury

Work With Jarrin

Buying or selling a home is a big decision, and the process can feel confusing—especially if you’re not sure where to start. Real Talk with Jarrin is a judgment-free, no-pressure conversation where you can get clear, honest answers about your home-buying goals—whether you’re a first-time buyer or just exploring your options. No contracts. No commitments. Just real talk, real answers, and a coffee on me.