Leave a Message

Thank you for your message. I will be in touch with you shortly.

505 E Locust Street
505 E Locust Street
505 E Locust Street
505 E Locust Street
505 E Locust Street
505 E Locust Street
505 E Locust Street
505 E Locust Street
505 E Locust Street
505 E Locust Street
505 E Locust Street
505 E Locust Street
505 E Locust Street
505 E Locust Street
505 E Locust Street
505 E Locust Street
505 E Locust Street
505 E Locust Street
505 E Locust Street
505 E Locust Street
505 E Locust Street
505 E Locust Street
505 E Locust Street
505 E Locust Street
505 E Locust Street
505 E Locust Street
505 E Locust Street
505 E Locust Street
505 E Locust Street
505 E Locust Street
505 E Locust Street
505 E Locust Street
505 E Locust Street
VIEW PHOTOS
Bought with Justin Feese with Keller Williams Revolution and Listed by Jarrin Blunier with Coldwell Banker Real Estate Group 815-867-3971
$144,000

505 E Locust Street

2 Beds 1 Bath 1,200 Sq.Ft.

Description

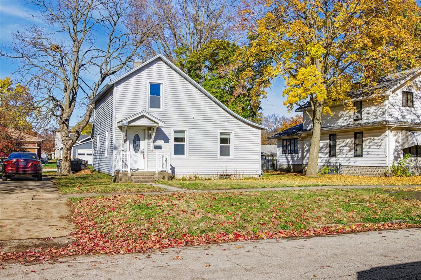
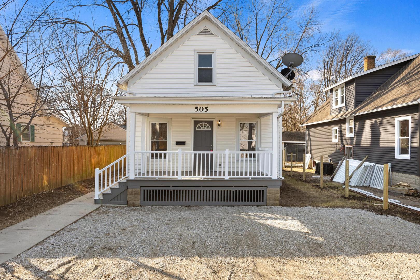
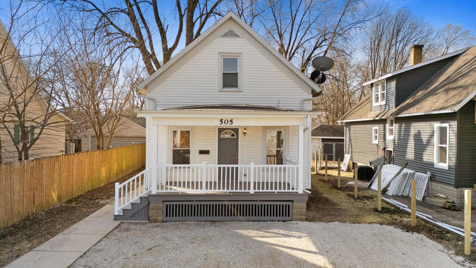
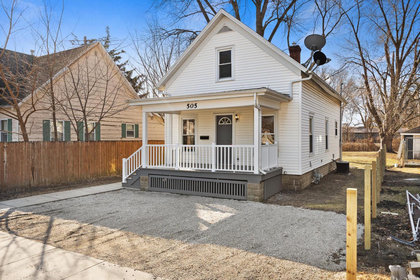
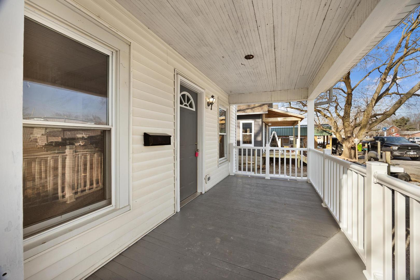
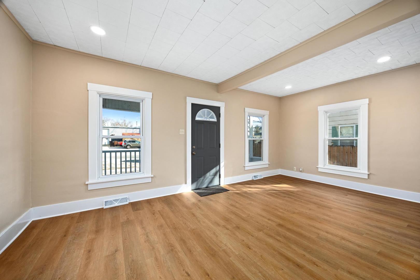
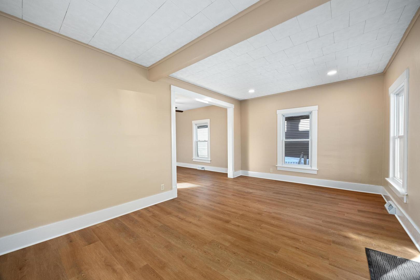
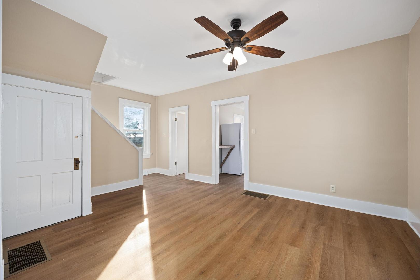
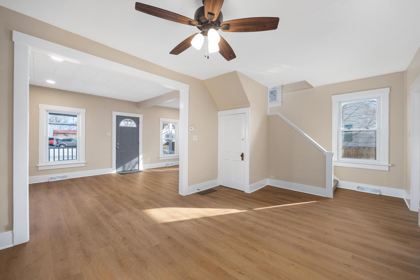
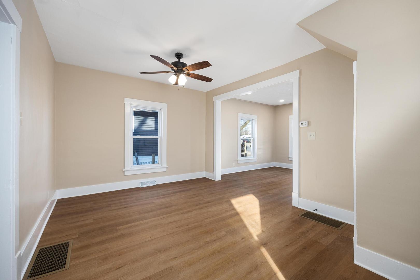
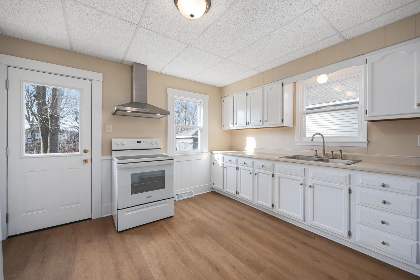
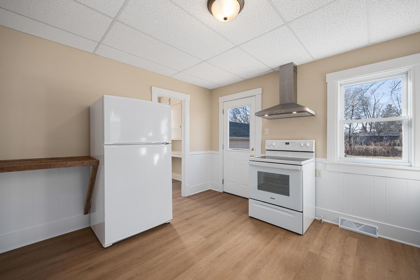
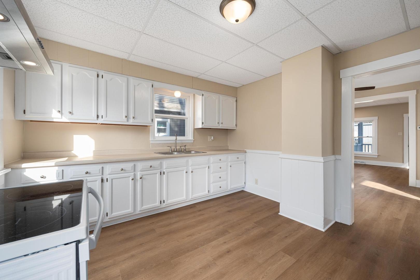
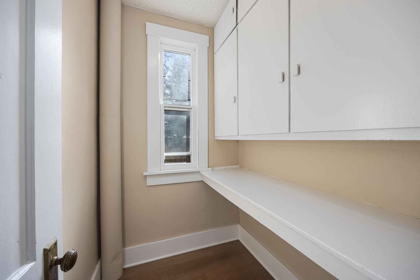
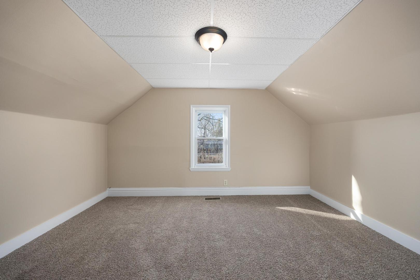
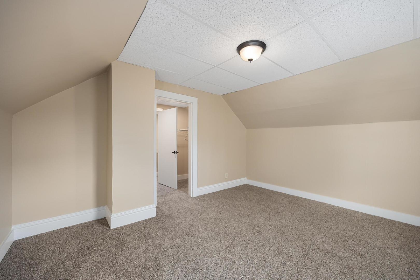
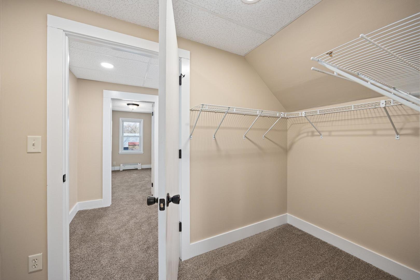
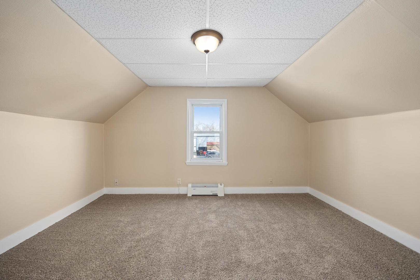
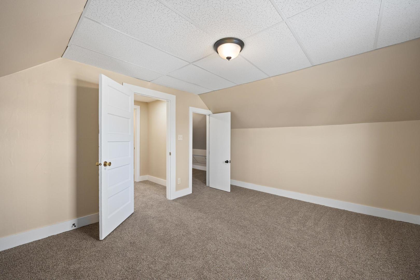
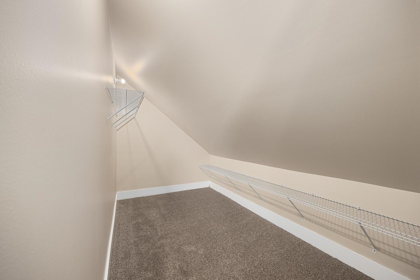
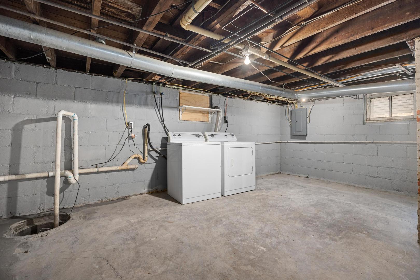
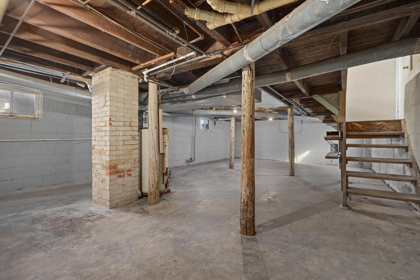
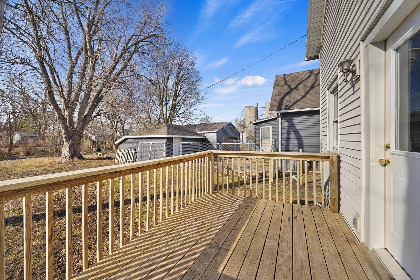
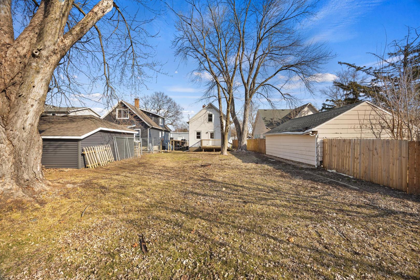
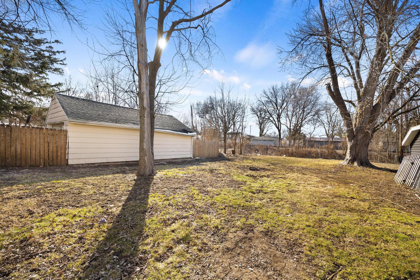
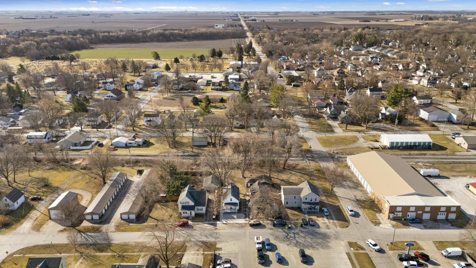
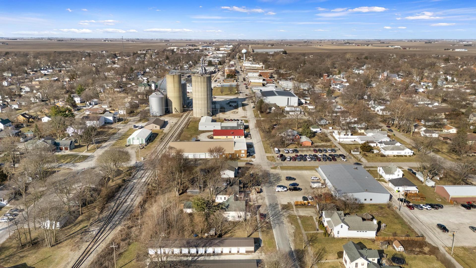
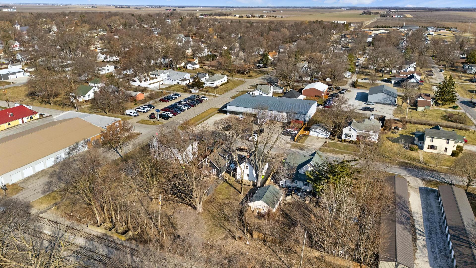
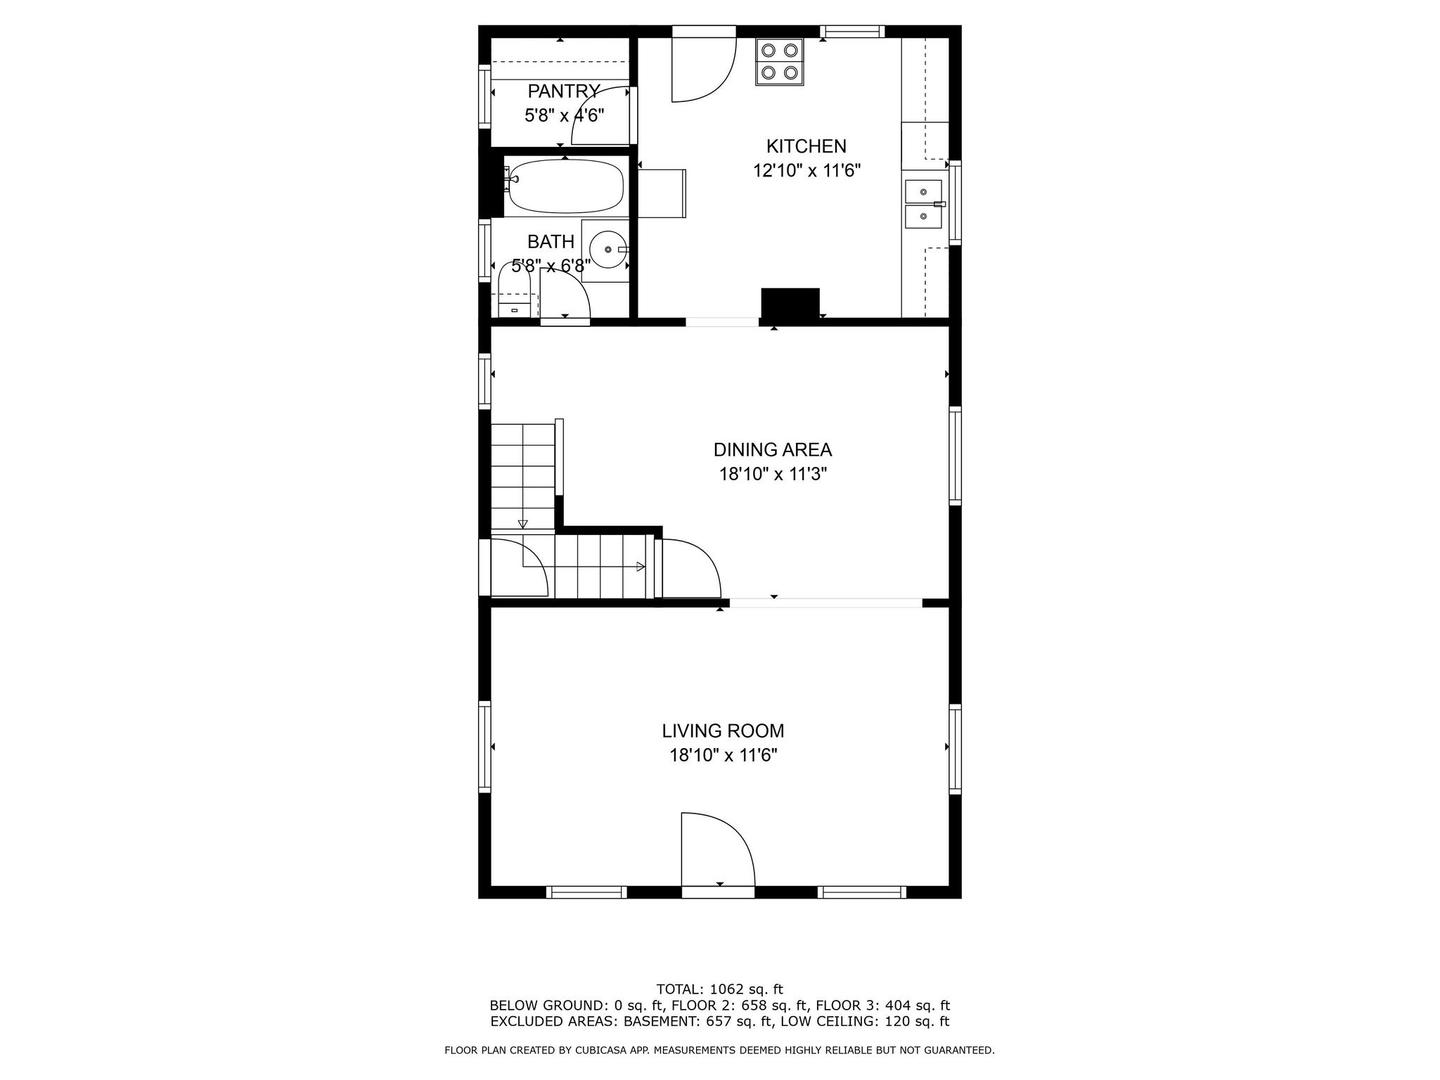
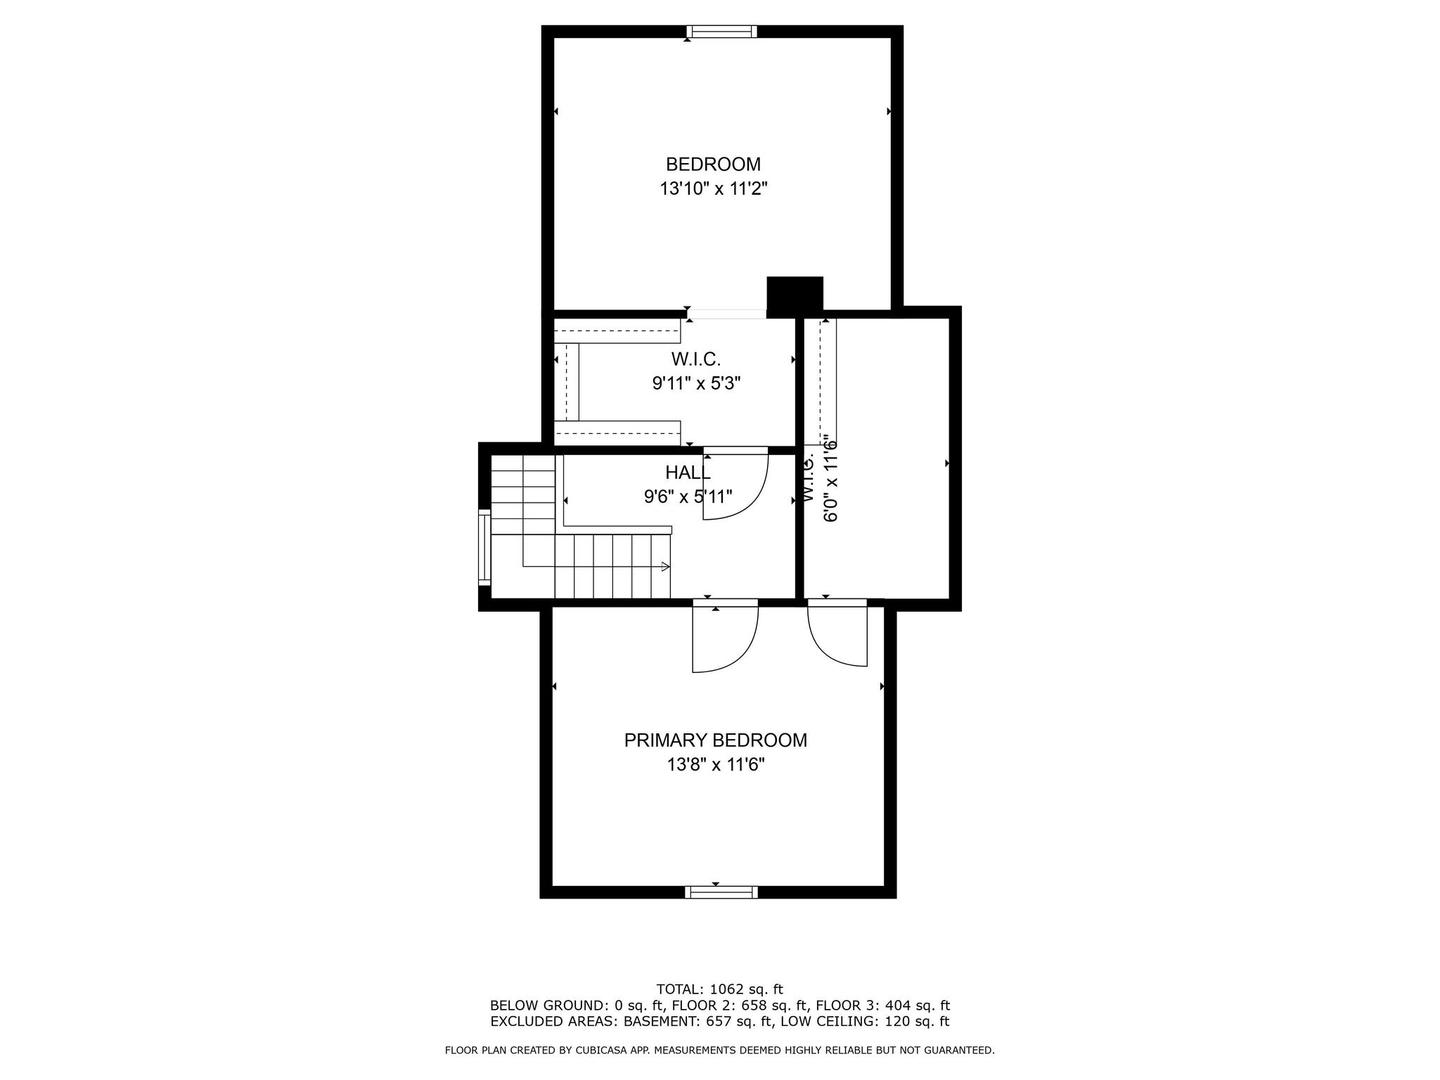
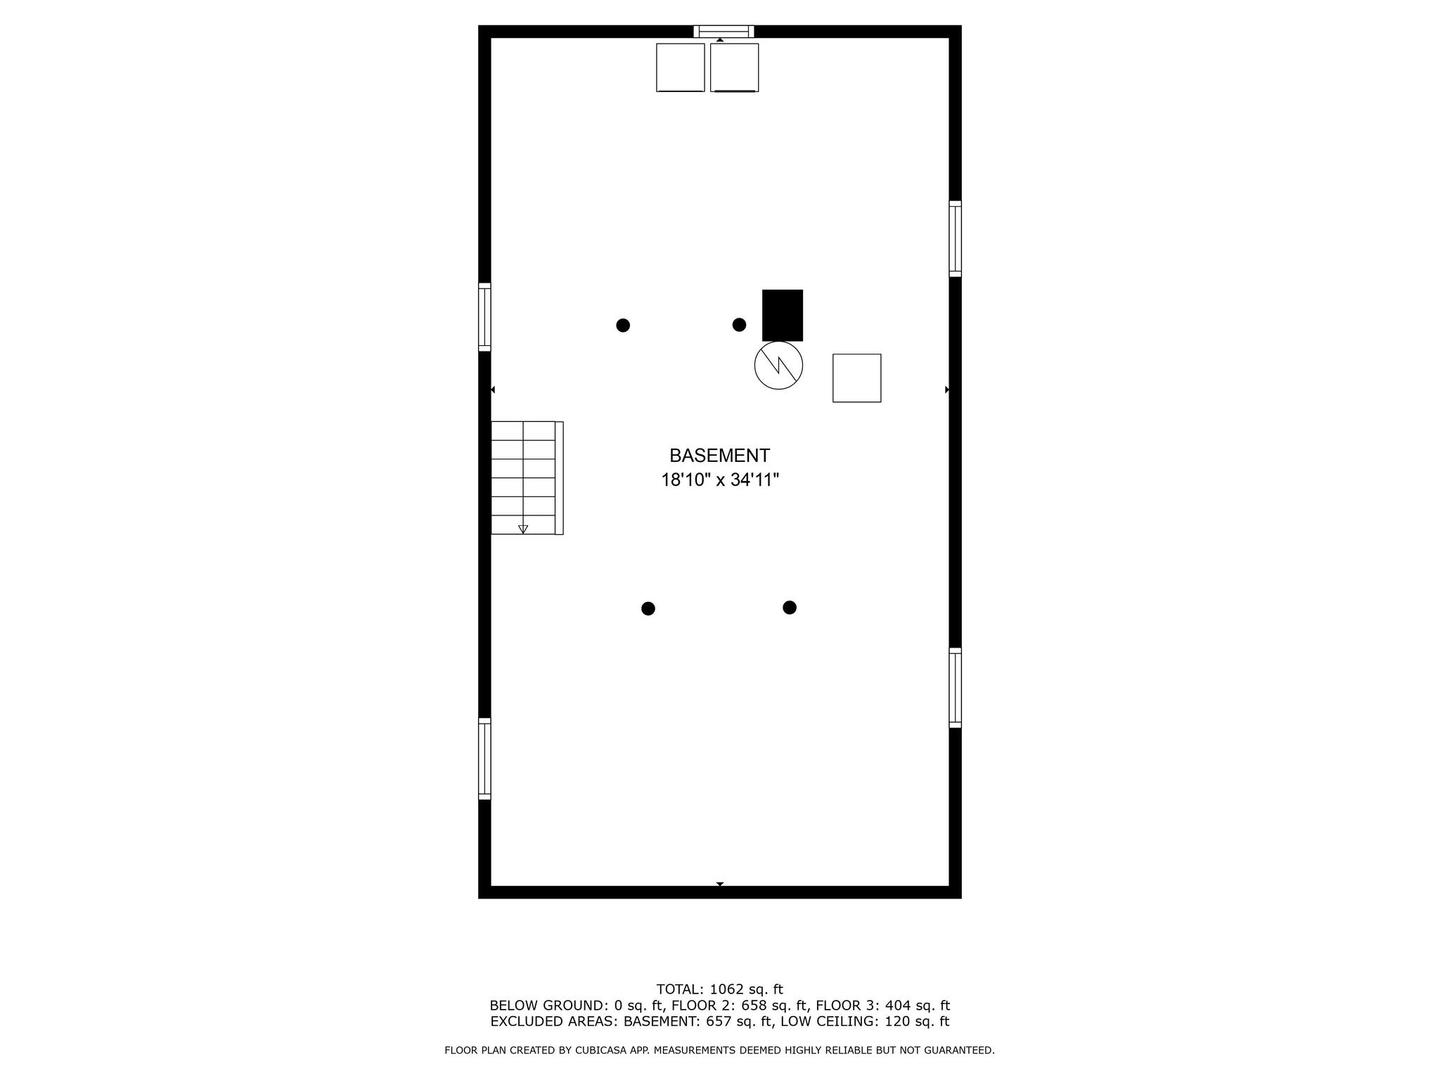
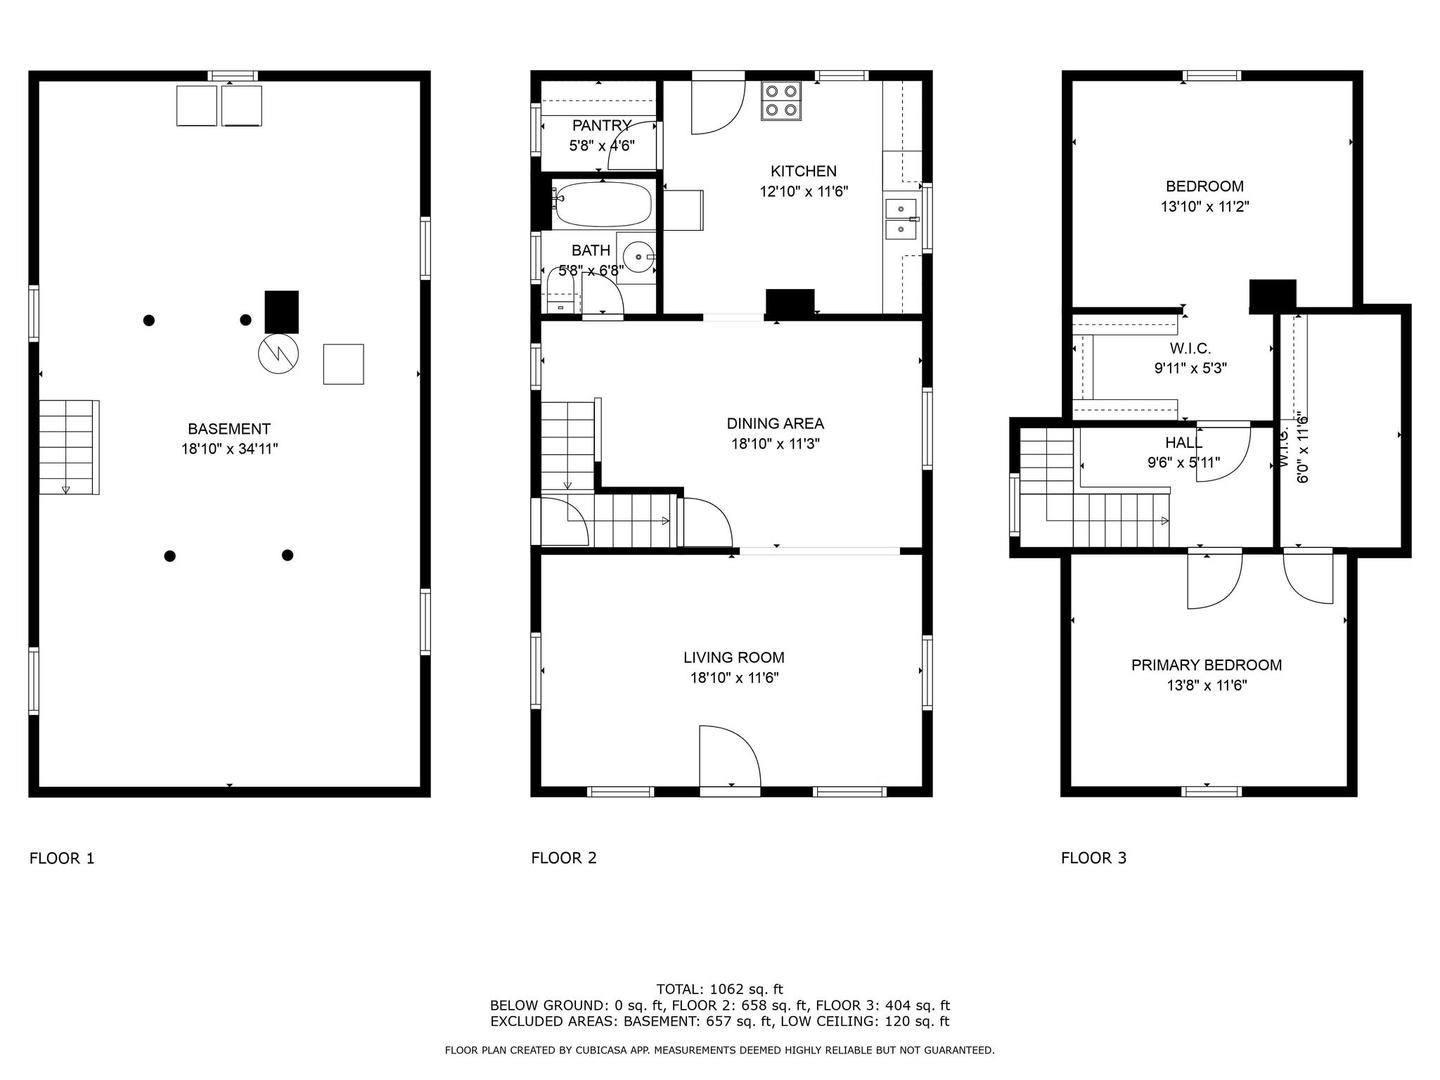
Fairbury, here is your new all move in ready home! This spacious 2 story home offers great flow from the new front porch into the living room with new lighting, gorgeous floors, and fresh paint. Wonderful natural light and tall ceilings give the living room & dining room open & airy feels. The kitchen has all new appliances & great character with an old butcher block counter & a fabulous walk in pantry! Out the back door you can enjoy the back deck & yard as well. Upstairs there are 2 large bedrooms each with their own spacious walk in closets & brand new carpet. The basement has been completely painted and offers great storage space. Forced air heat & central air throughout. Call to make this move in property yours today!

Share Property

Location

505 E Locust Street, Fairbury, IL 61739

Status

Sold

Date Sold

May 5, 2025
Jarrin  Blunier

Jarrin Blunier

TITLE

REALTOR® | Broker

Property Amenities

Interior
Flooring Laminate
Total Bedrooms: 2
Full Bathrooms: 1
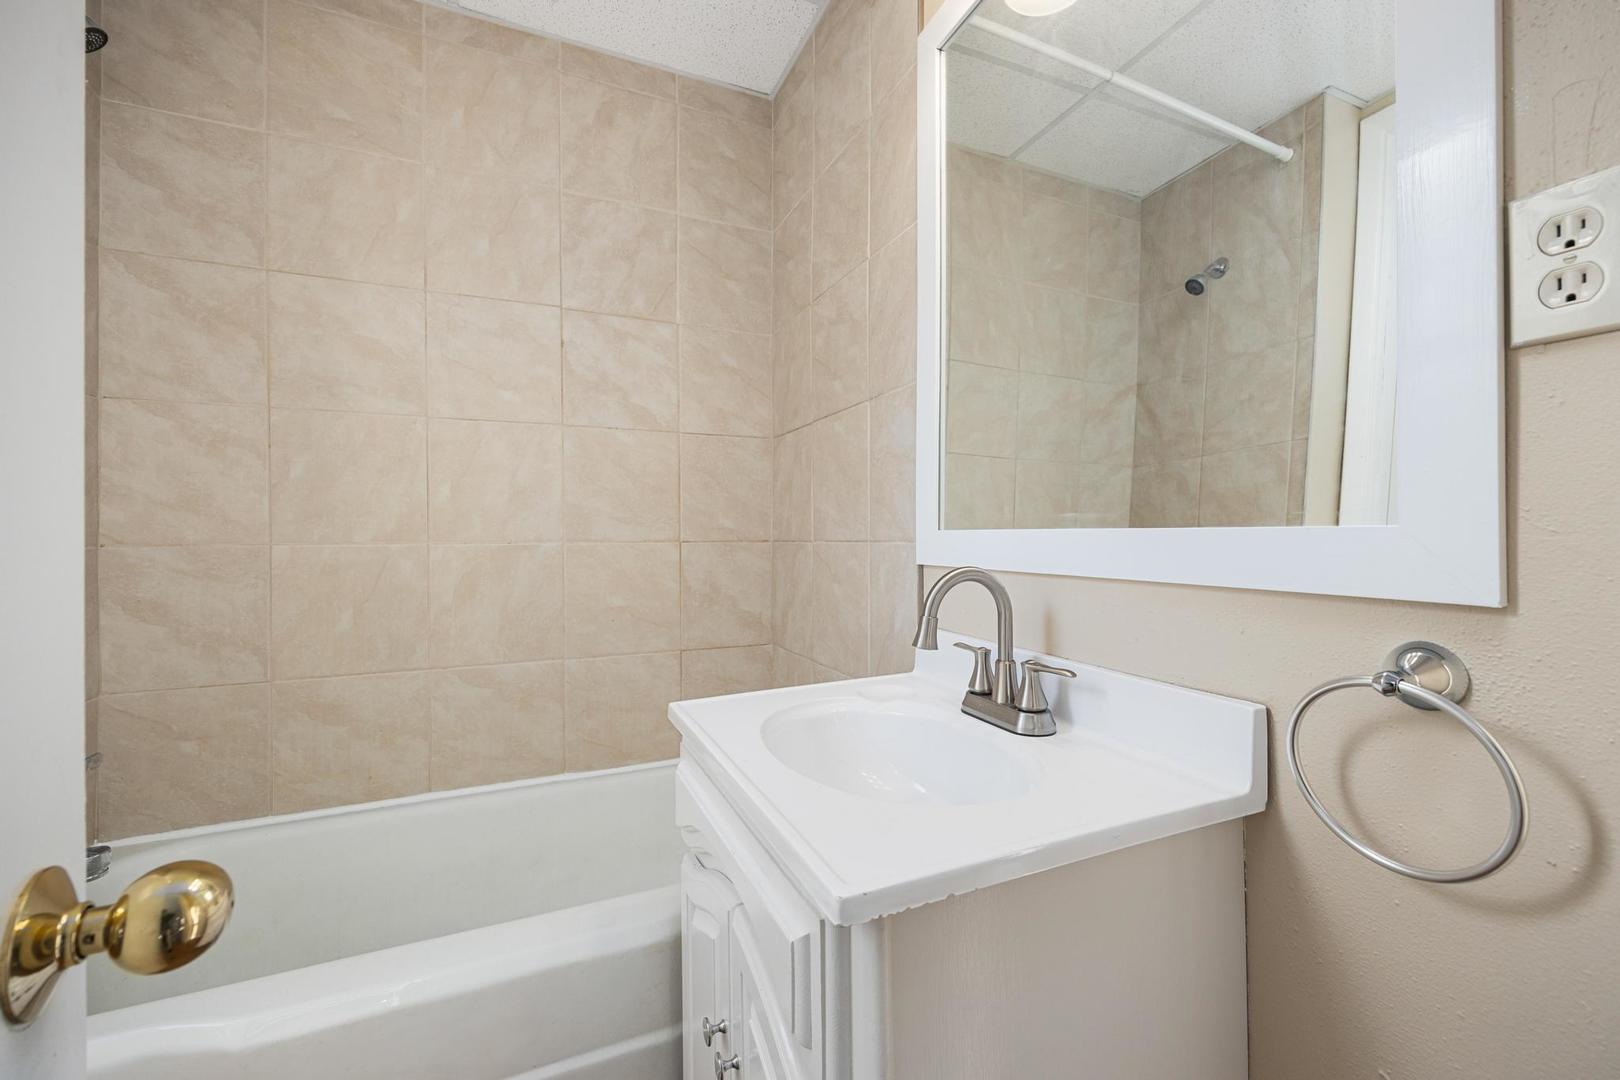
Other Interior Features 1st Floor Full Bath, Walk-In Closet(s), Pantry, Replacement Windows
Area & Lot
Living area 1,200 Sq.Ft.
MLS® ID 12307286
Year Built 1910
School District 8
High School Prairie Central High School
Middle School Prairie Central Jr High
Elementary School Chenoa Elementary
Architecture Styles Traditional
Type Residential
Status Sold
Date Sold May 5, 2025
Exterior
Air conditioning Central Air
Heat type Natural Gas, Forced Air
Water Source Public
Sewer Public Sewer
Parking Gravel, On Site, Owned
Lot Features None
Roof Asphalt
Finance
Sales Price $144,000
Real Estate Tax $1,585 yearly

Fairbury

Work With Jarrin

Buying or selling a home is a big decision, and the process can feel confusing—especially if you’re not sure where to start. Real Talk with Jarrin is a judgment-free, no-pressure conversation where you can get clear, honest answers about your home-buying goals—whether you’re a first-time buyer or just exploring your options. No contracts. No commitments. Just real talk, real answers, and a coffee on me.