Leave a Message

Thank you for your message. I will be in touch with you shortly.

413 W Chestnut Street
VIEW PHOTOS
Bought with Jarrin Blunier with Coldwell Banker Real Estate Group and Listed by Jarrin Blunier with Coldwell Banker Real Estate Group 815-867-3971
$90,000

413 W Chestnut Street

4 Beds 2 Baths 1,392 Sq.Ft.

Description

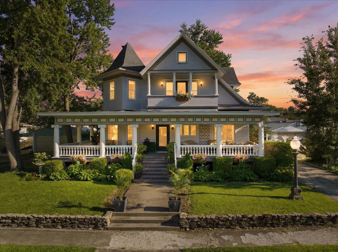
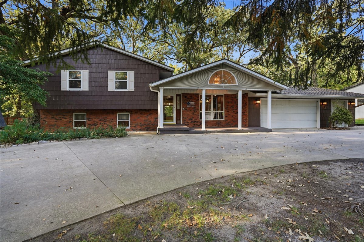
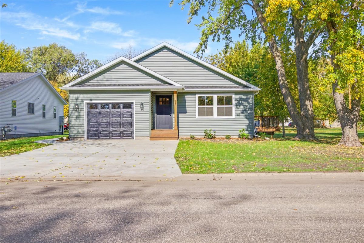
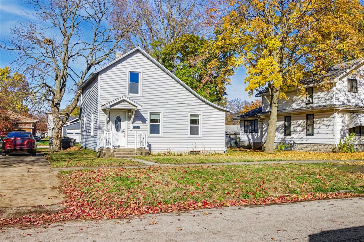
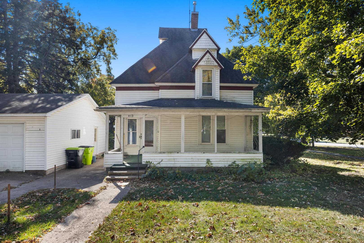
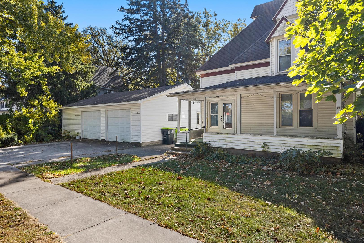
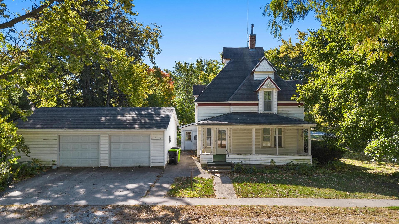
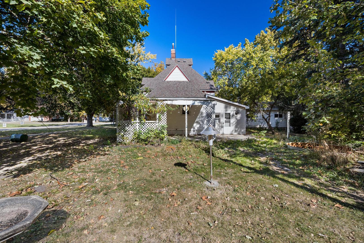
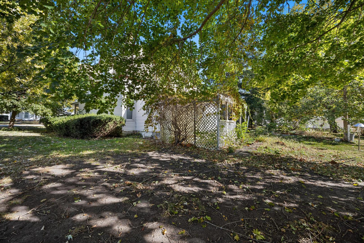
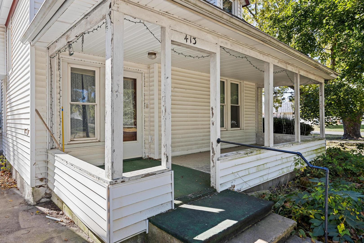
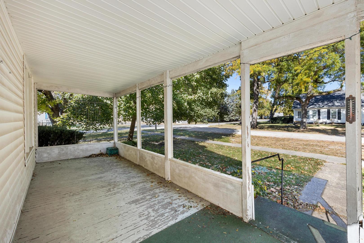
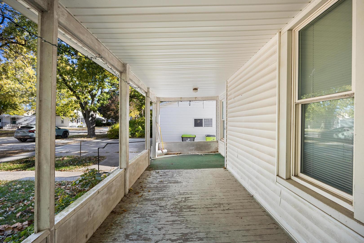
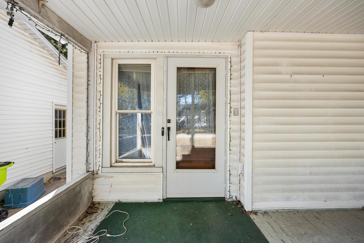
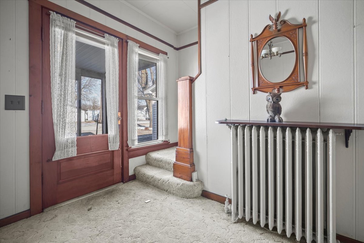
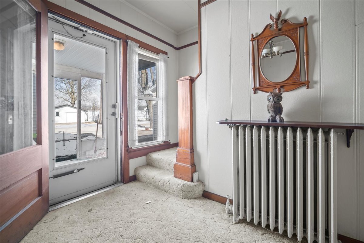
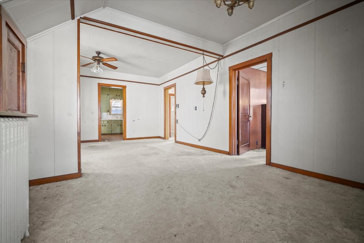
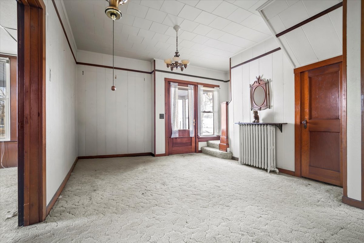
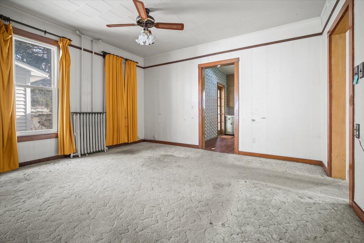
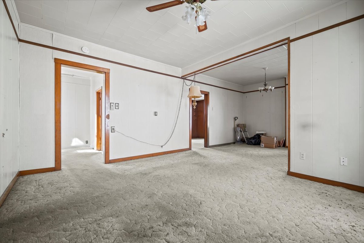
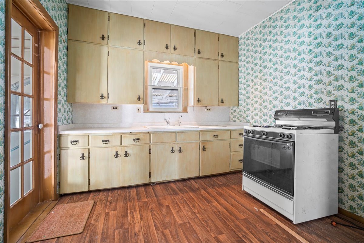
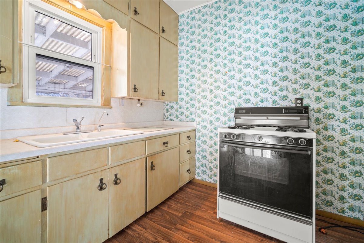
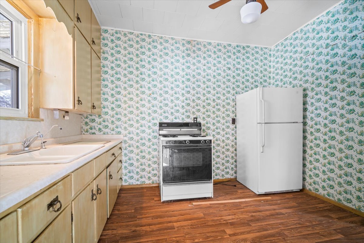
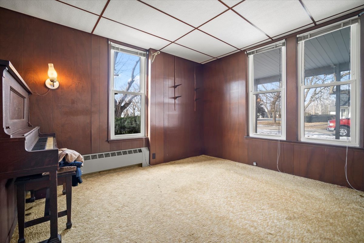
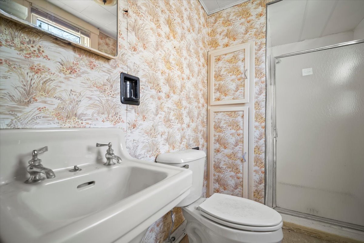
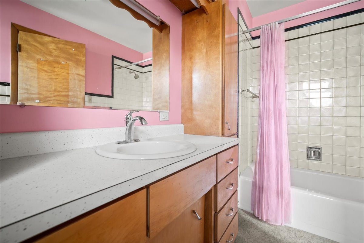
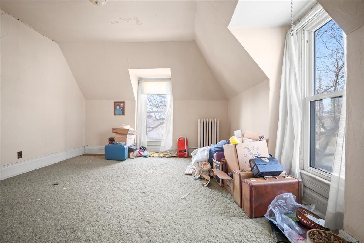
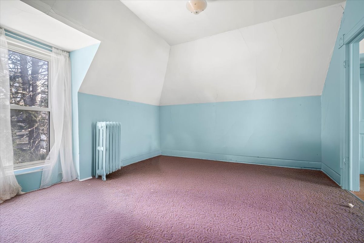
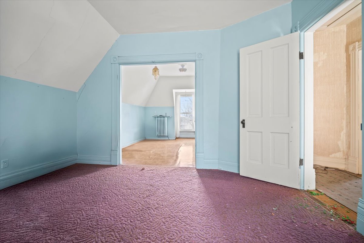
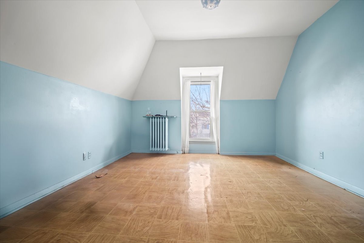
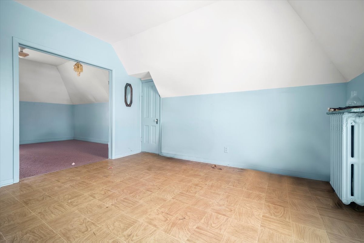
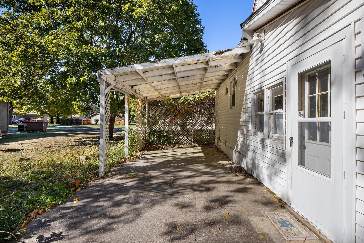
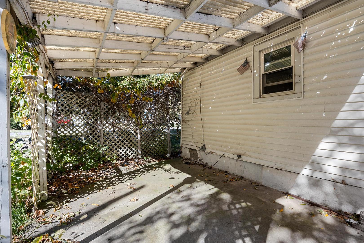
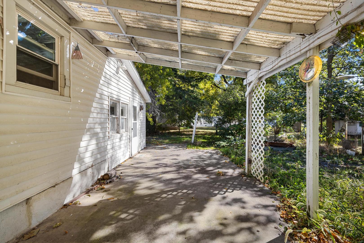
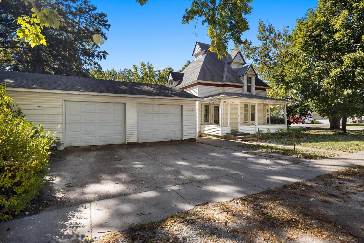
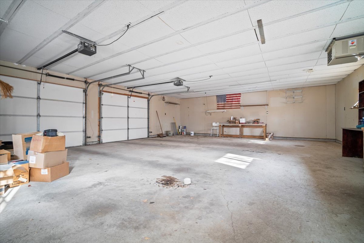
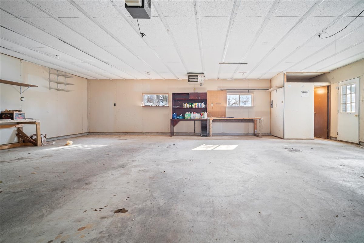
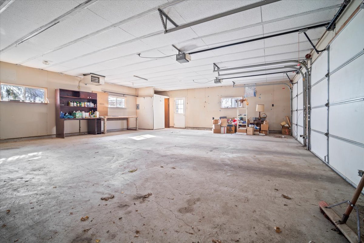
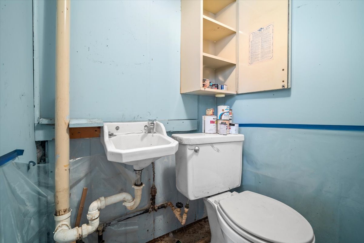
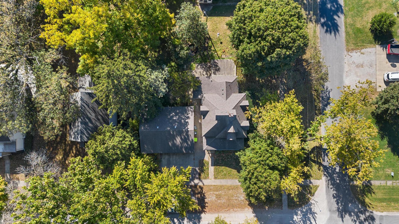
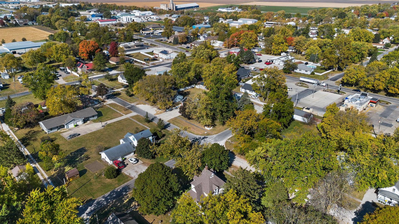
Say hello to this beautiful home with a 100 x 100 corner lot on Jackson & Chestnut! This home boasts of one main level bedroom with 2 full bathrooms and 2-3 more bedrooms upstairs (bedrooms were divided by french doors at one time but they have been removed). Enjoy the quietness of Chestnut Street on the large front porch or the back patio. And don't forget the 3 car heated garage with a 1/2 bath! All windows have been replaced, vinyl siding, and the roof has been checked by a licensed roofer. Call and make this your place today!

Share Property

Location

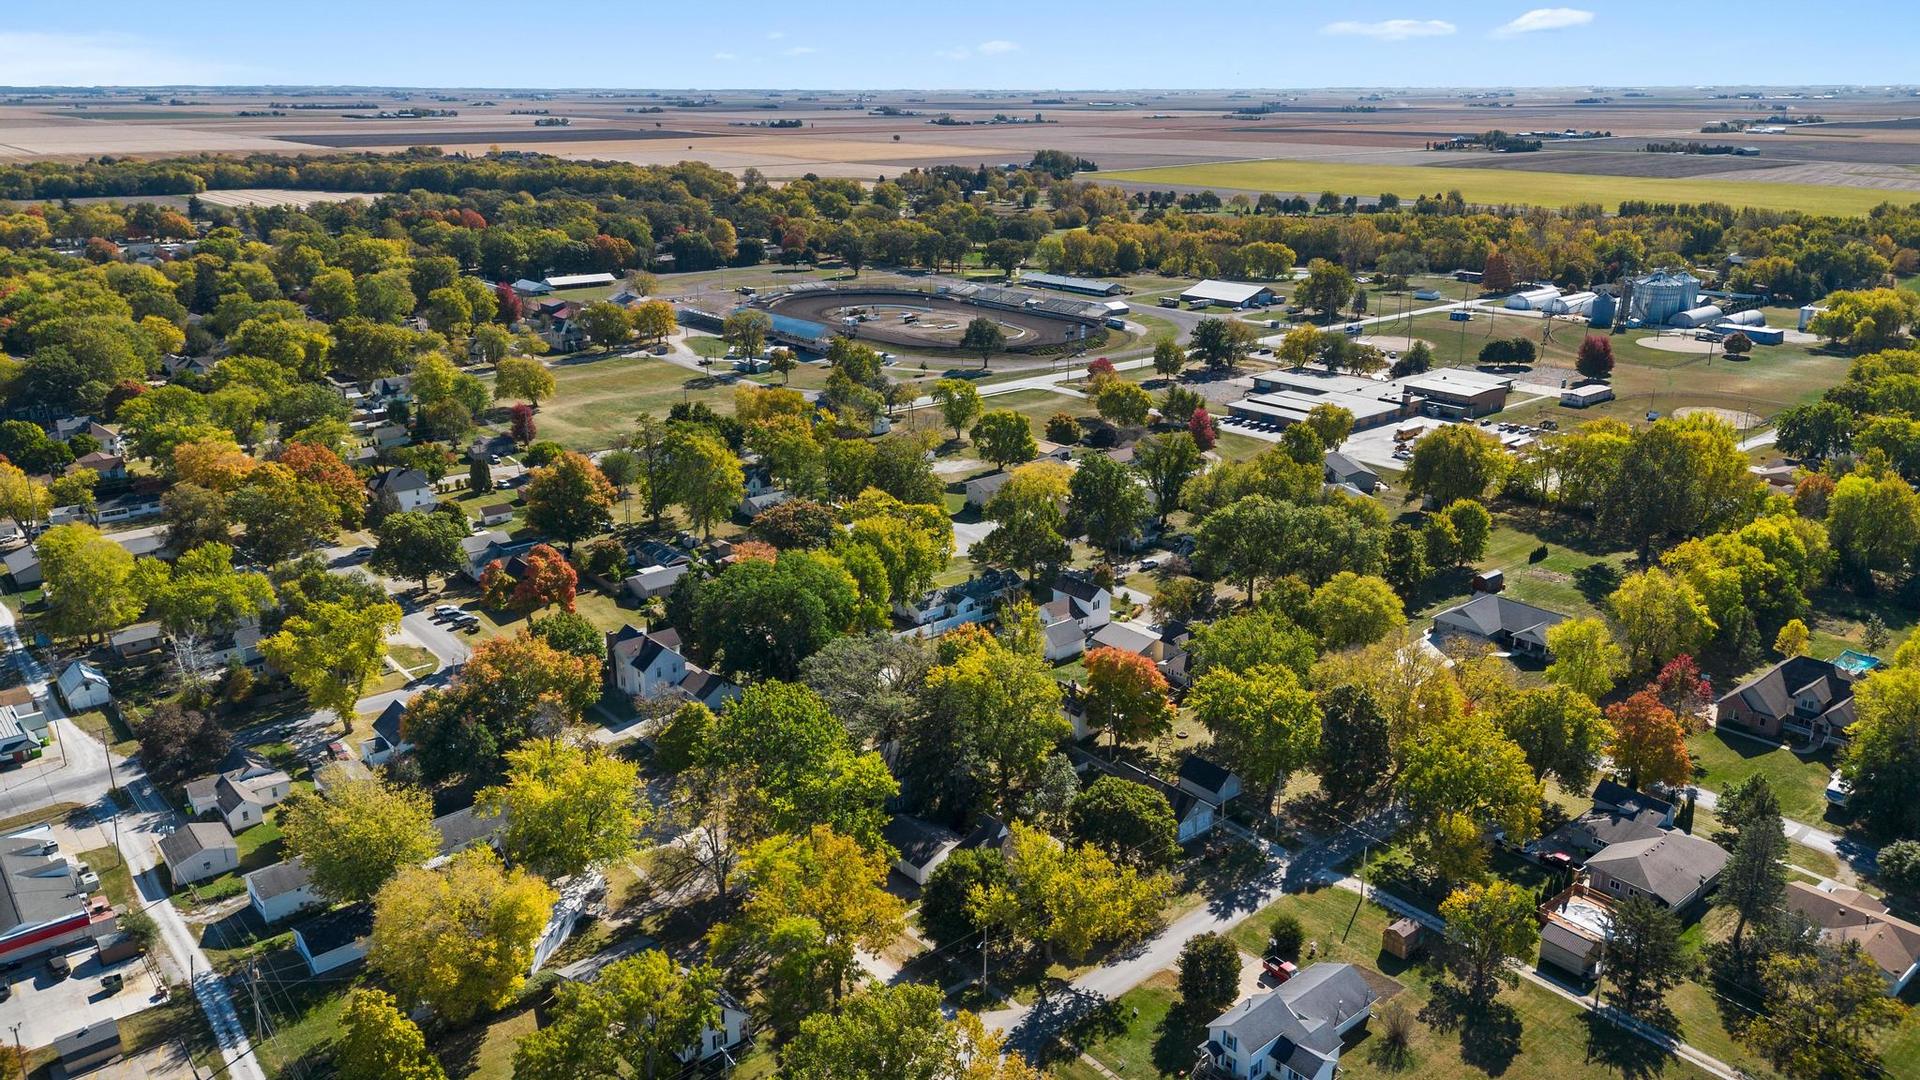
413 W Chestnut Street, Fairbury, IL 61739

Status

Sold

Date Sold

February 28, 2025
Jarrin  Blunier

Jarrin Blunier

TITLE

REALTOR® | Broker

Property Amenities

Interior
Total Bedrooms: 4
Full Bathrooms: 2
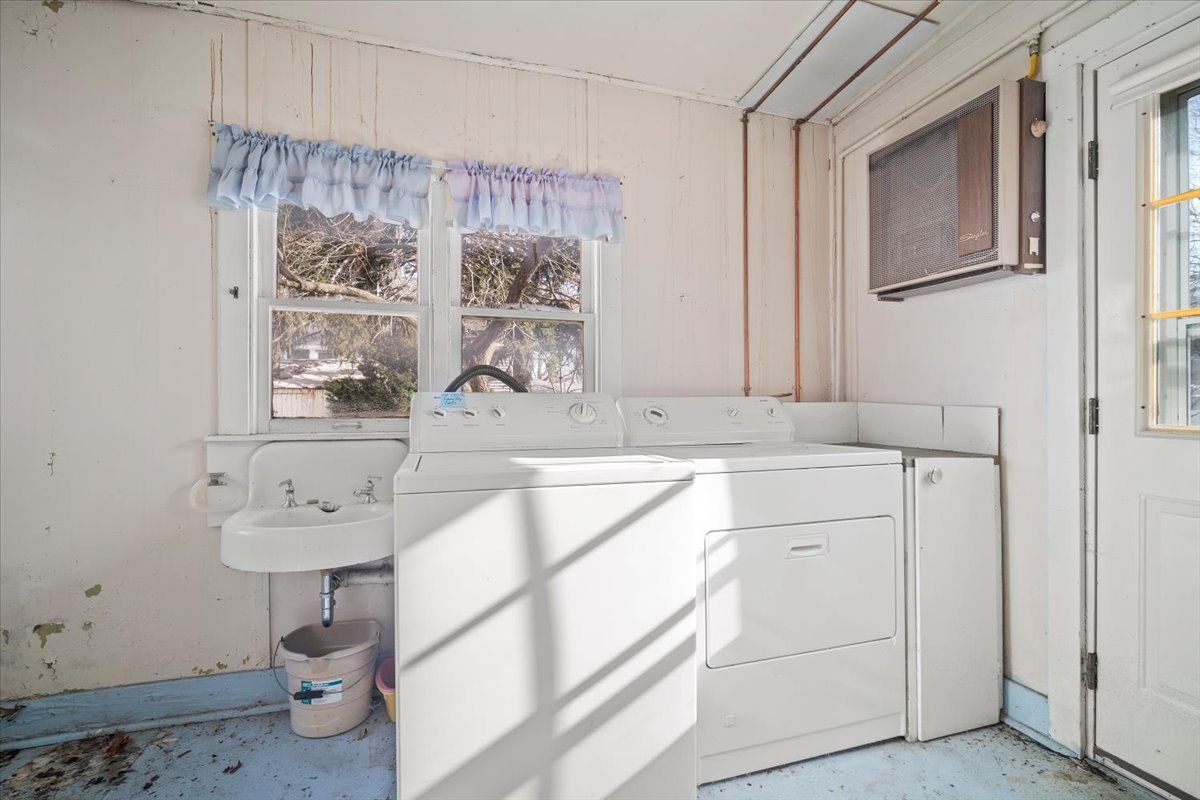
Other Interior Features First Floor Bedroom, First Floor Laundry, First Floor Full Bath, Walk-In Closet(s)
Area & Lot
Living area 1,392 Sq.Ft.
MLS® ID 12183409
Year Built 1885
School District 8
High School Prairie Central High School
Middle School Prairie Central Jr High
Elementary School Chenoa Elementary
Architecture Styles Traditional
Type Residential
Status Sold
Date Sold February 28, 2025
Exterior
Air conditioning Wall Unit(s)
Heat type Radiator(s)
Water Source Public
Garage Space 3.0
Sewer Public Sewer
Lot Features Mature Trees
Roof Asphalt
Finance
Sales Price $90,000
Real Estate Tax $2,603 yearly

Fairbury

Work With Jarrin

Buying or selling a home is a big decision, and the process can feel confusing—especially if you’re not sure where to start. Real Talk with Jarrin is a judgment-free, no-pressure conversation where you can get clear, honest answers about your home-buying goals—whether you’re a first-time buyer or just exploring your options. No contracts. No commitments. Just real talk, real answers, and a coffee on me.