Leave a Message

Thank you for your message. I will be in touch with you shortly.

404 E Ash Street
404 E Ash Street
404 E Ash Street
404 E Ash Street
404 E Ash Street
404 E Ash Street
404 E Ash Street
404 E Ash Street
404 E Ash Street
404 E Ash Street
404 E Ash Street
404 E Ash Street
404 E Ash Street
404 E Ash Street
404 E Ash Street
404 E Ash Street
404 E Ash Street
404 E Ash Street
404 E Ash Street
404 E Ash Street
404 E Ash Street
404 E Ash Street
404 E Ash Street
404 E Ash Street
404 E Ash Street
404 E Ash Street
404 E Ash Street
404 E Ash Street
404 E Ash Street
404 E Ash Street
404 E Ash Street
404 E Ash Street
404 E Ash Street
404 E Ash Street
404 E Ash Street
404 E Ash Street
VIEW PHOTOS
Bought with Jeffrey Hamilton with Joan Bullard Realty, Inc. and Listed by Jarrin Blunier with Coldwell Banker Real Estate Group 815-867-3971
$147,500

404 E Ash Street

3 Beds 2 Baths 1,106 Sq.Ft. 7,405.2 Sq.Ft.

Description

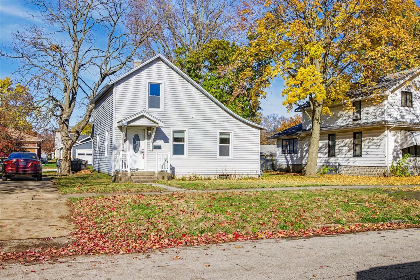
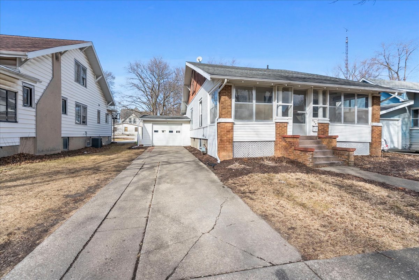
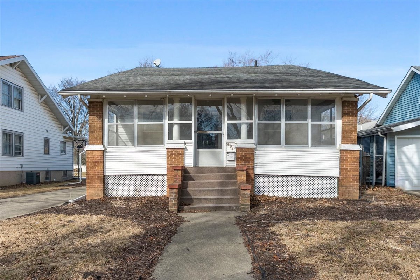
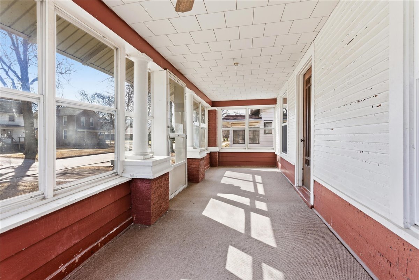
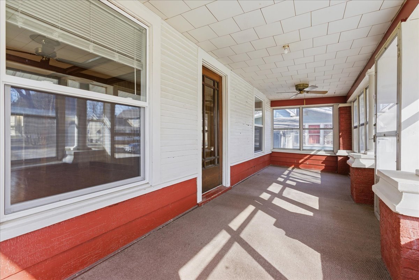
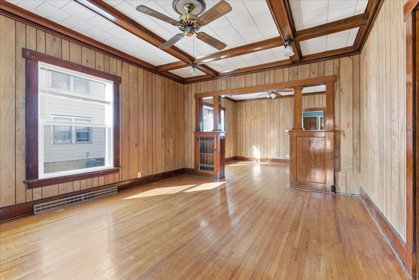
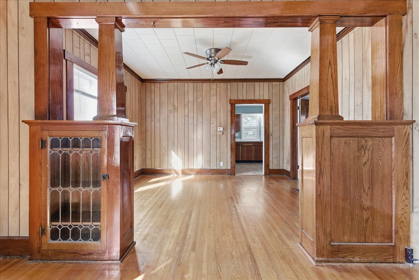
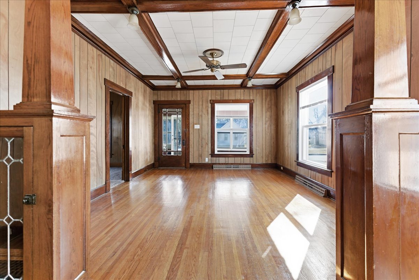
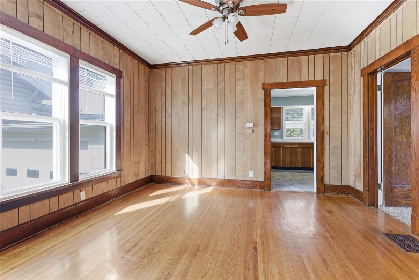
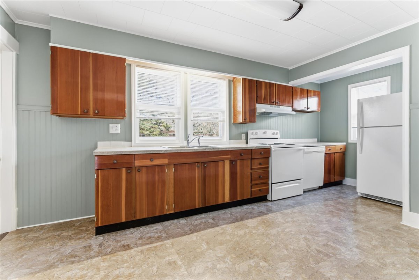
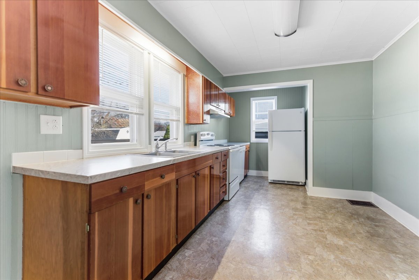
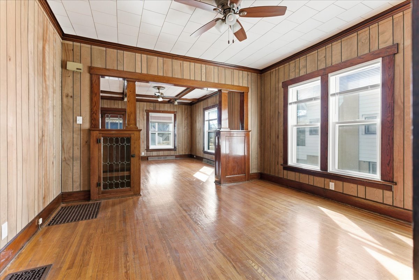
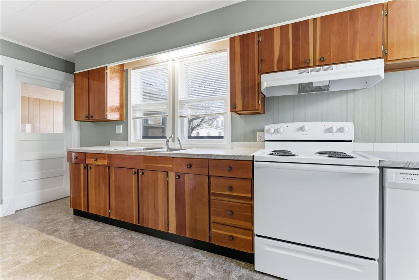
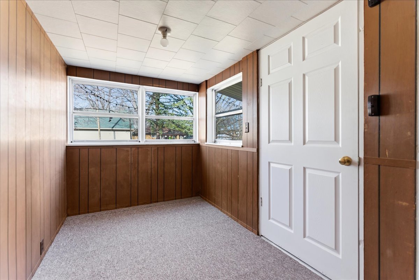
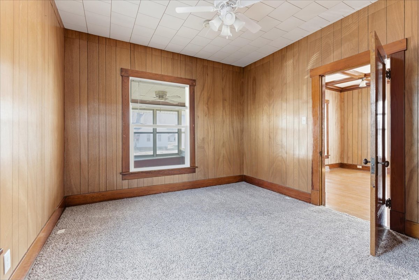
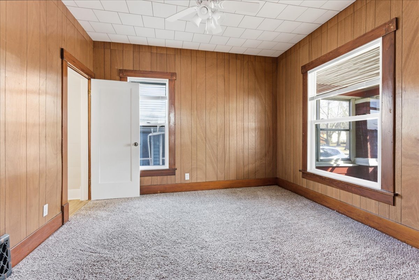
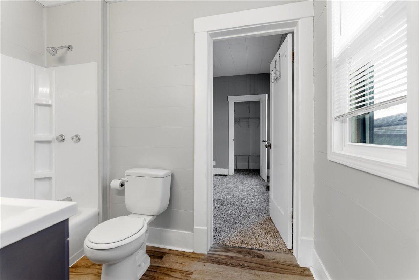
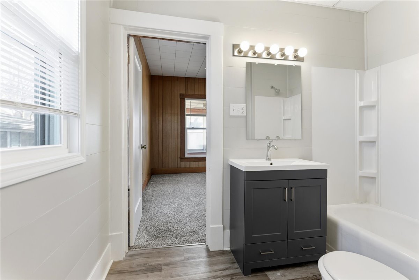
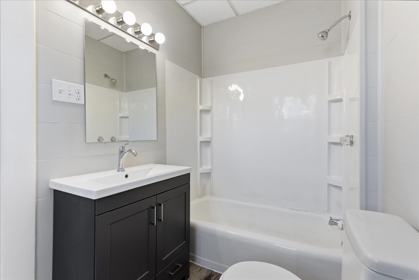
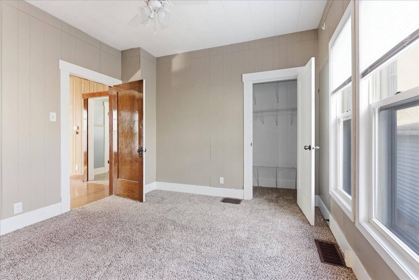
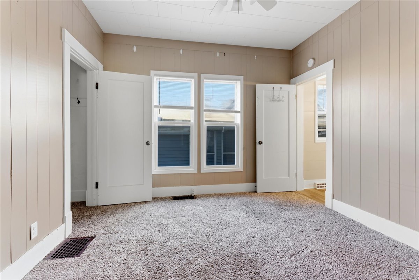
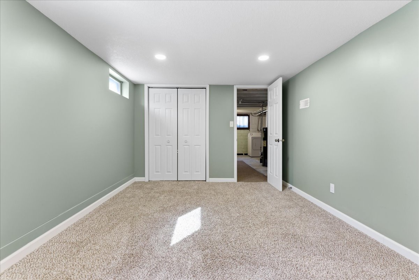
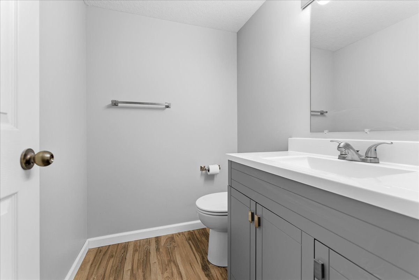
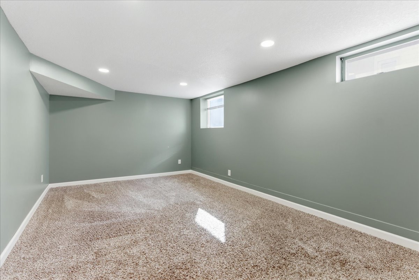
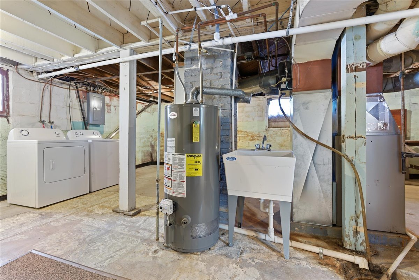
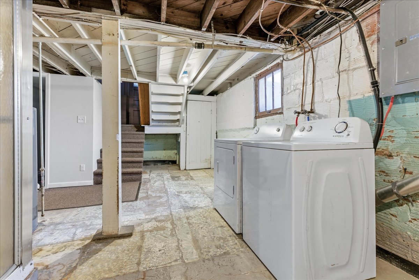
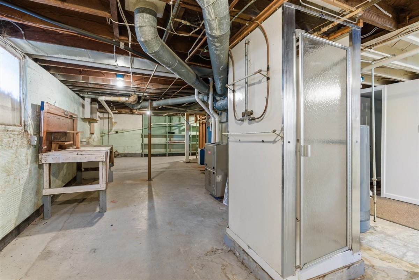
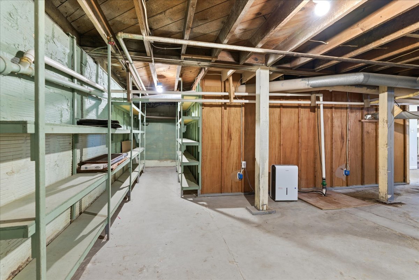
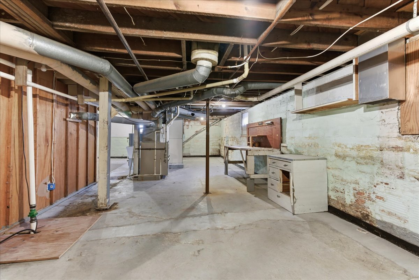
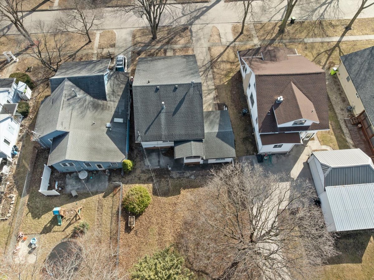
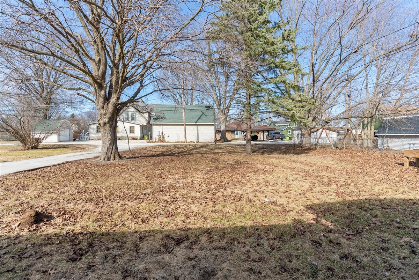
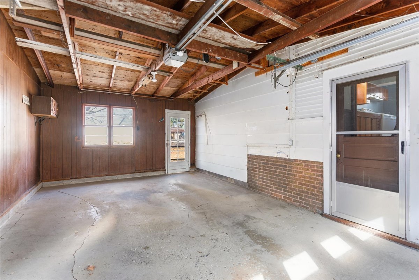
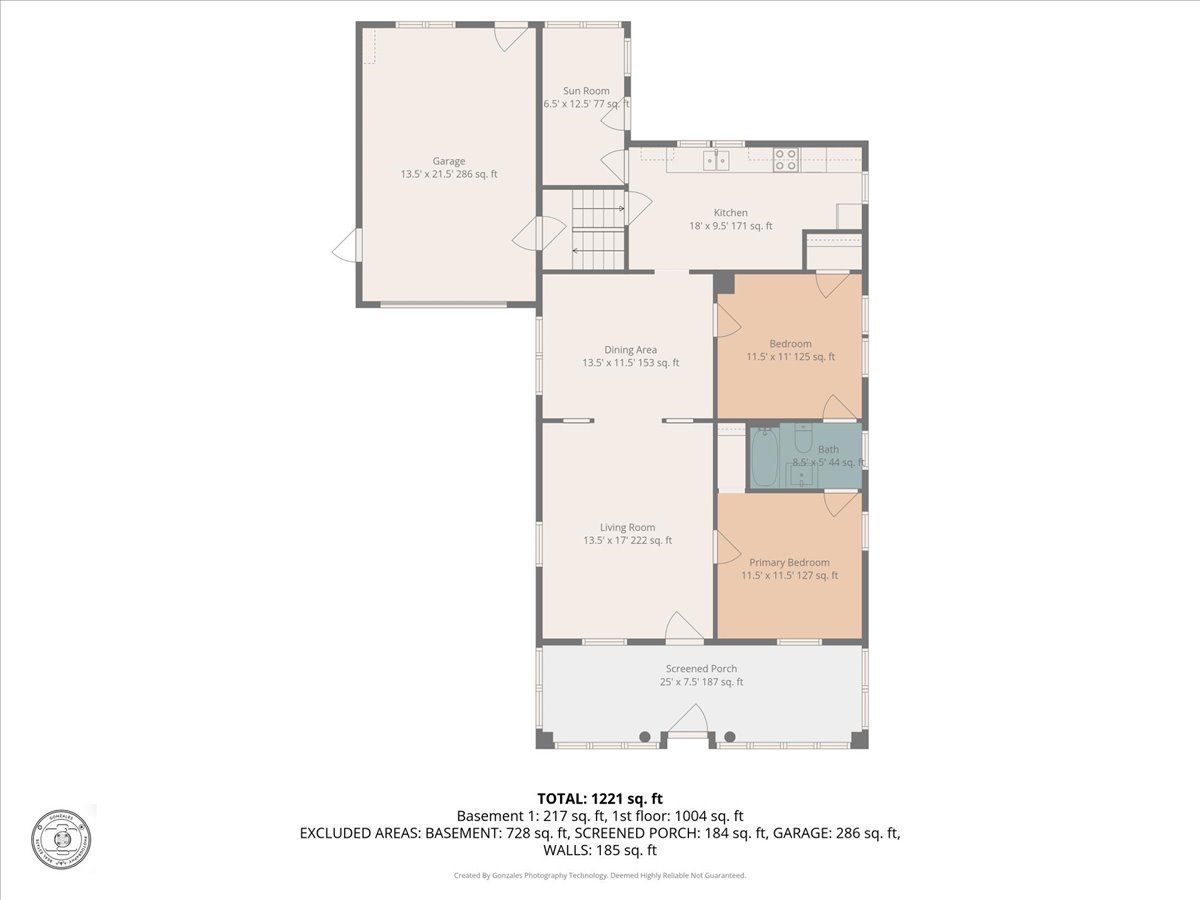
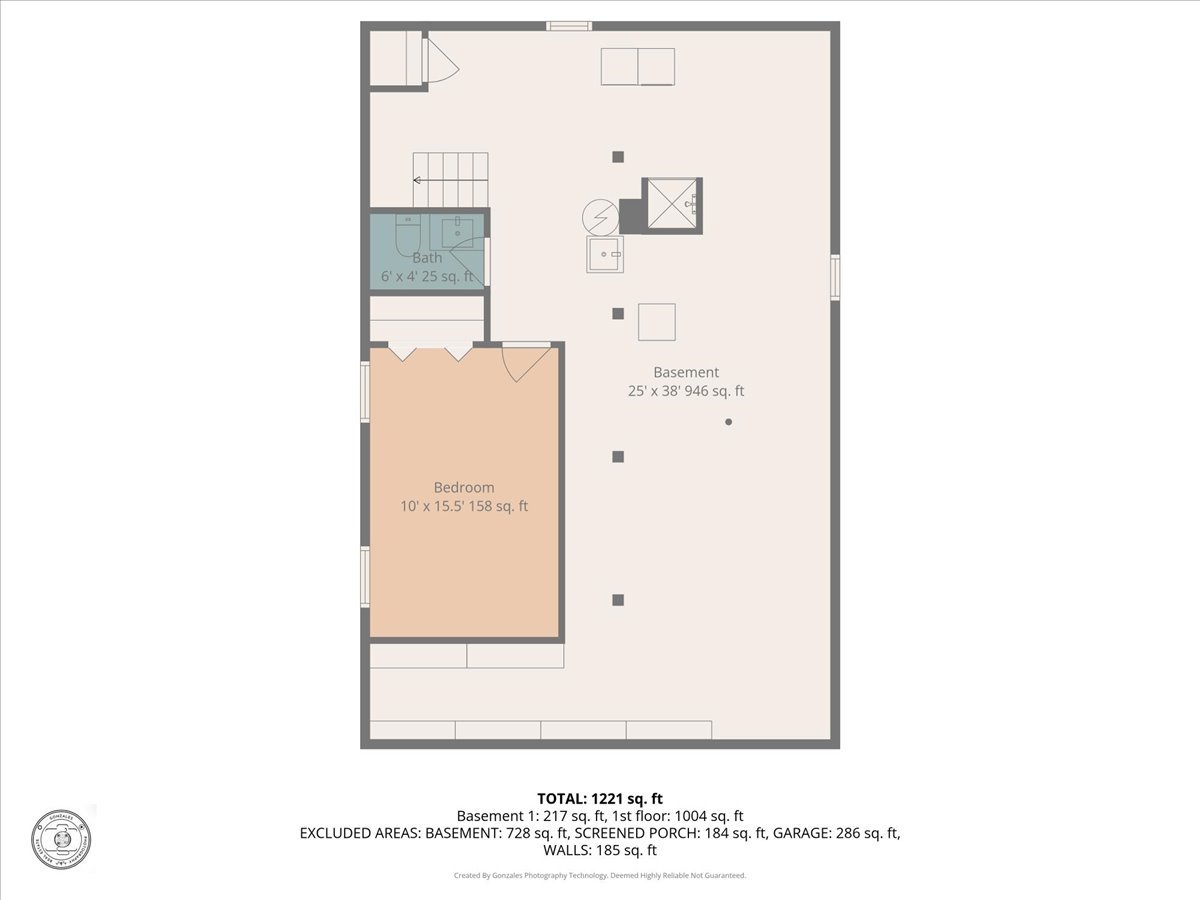
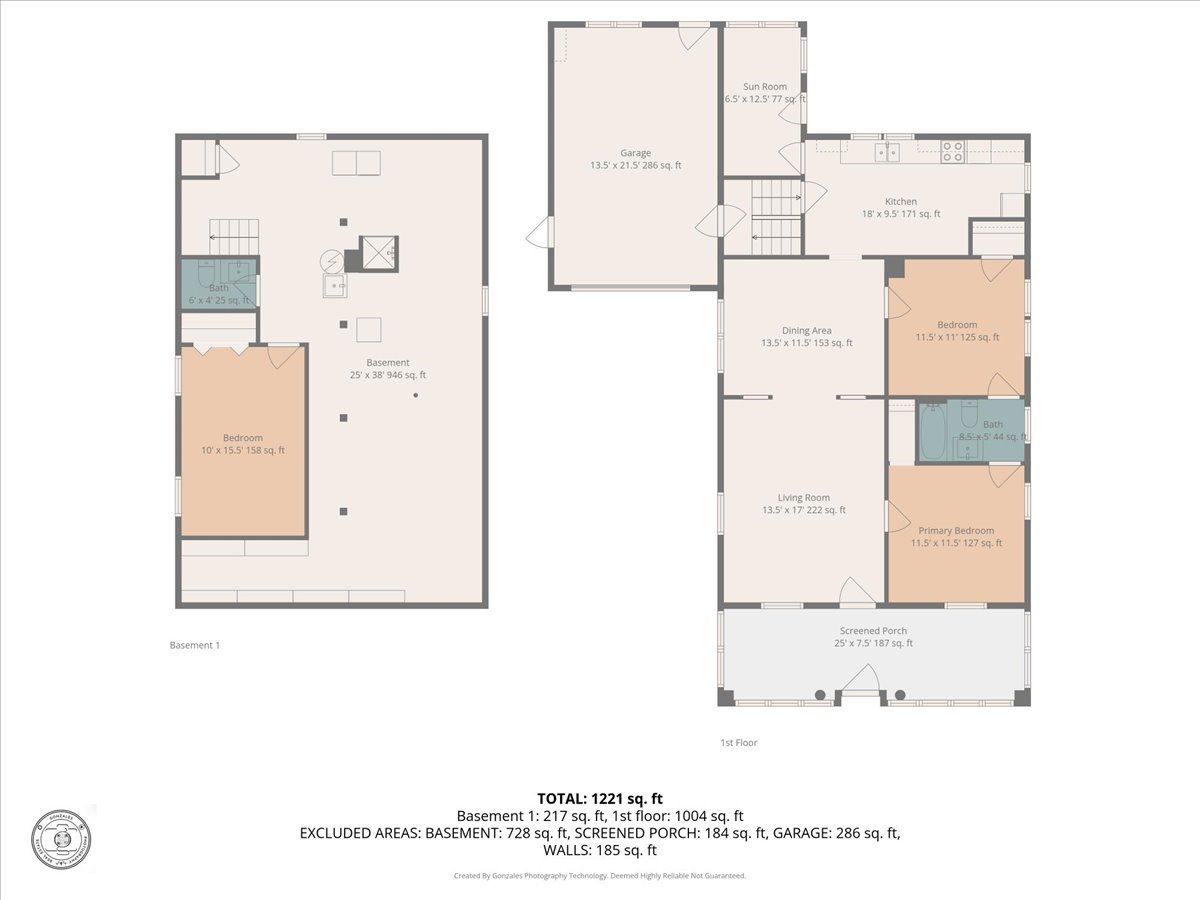
Welcome to 404 E. Ash, Fairbury, IL - a well-maintained 3-bedroom, 2-bath home featuring timeless character & thoughtful updates throughout. This home offers stunning hardwood floors & eye-catching coffered wood ceilings that add warmth & architectural charm. Recent improvements (2022) include all new windows, new carpet, new kitchen flooring, updated bathroom, & new appliances, making this property move-in ready. Enjoy additional living space with both an enclosed front porch and enclosed back porch - perfect for relaxing, entertaining, or additional storage. The full, dry basement provides excellent storage space & laundry space with a bedroom including an egress window, and full bathroom. The backyard is spacious & one car attached garage provides easy access to the home. With its blend of classic craftsmanship & modern updates, this home is ready for its next owner. Schedule your showing today!

Share Property

Location

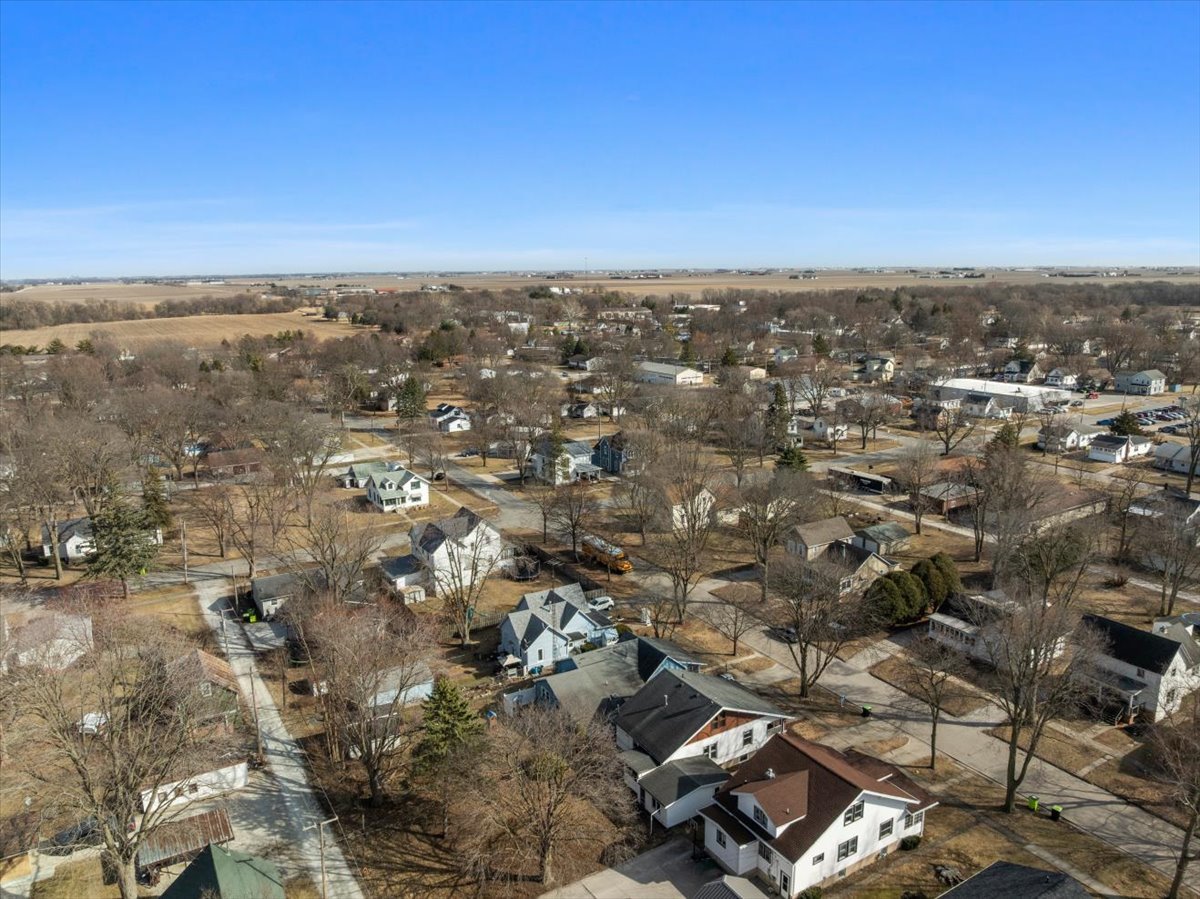
404 E Ash Street, Fairbury, IL 61739

Status

Sold

Date Sold

April 15, 2026
Jarrin  Blunier

Jarrin Blunier

TITLE

REALTOR® | Broker

Property Amenities

Interior
Appliances Range, Microwave, Dishwasher, Refrigerator, Washer, Dryer, Disposal
Flooring Hardwood, Carpet
Total Bedrooms: 3
Full Bathrooms: 2
Other Interior Features 1st Floor Bedroom, 1st Floor Full Bath, Coffered Ceiling(s), Separate Dining Room
Area & Lot
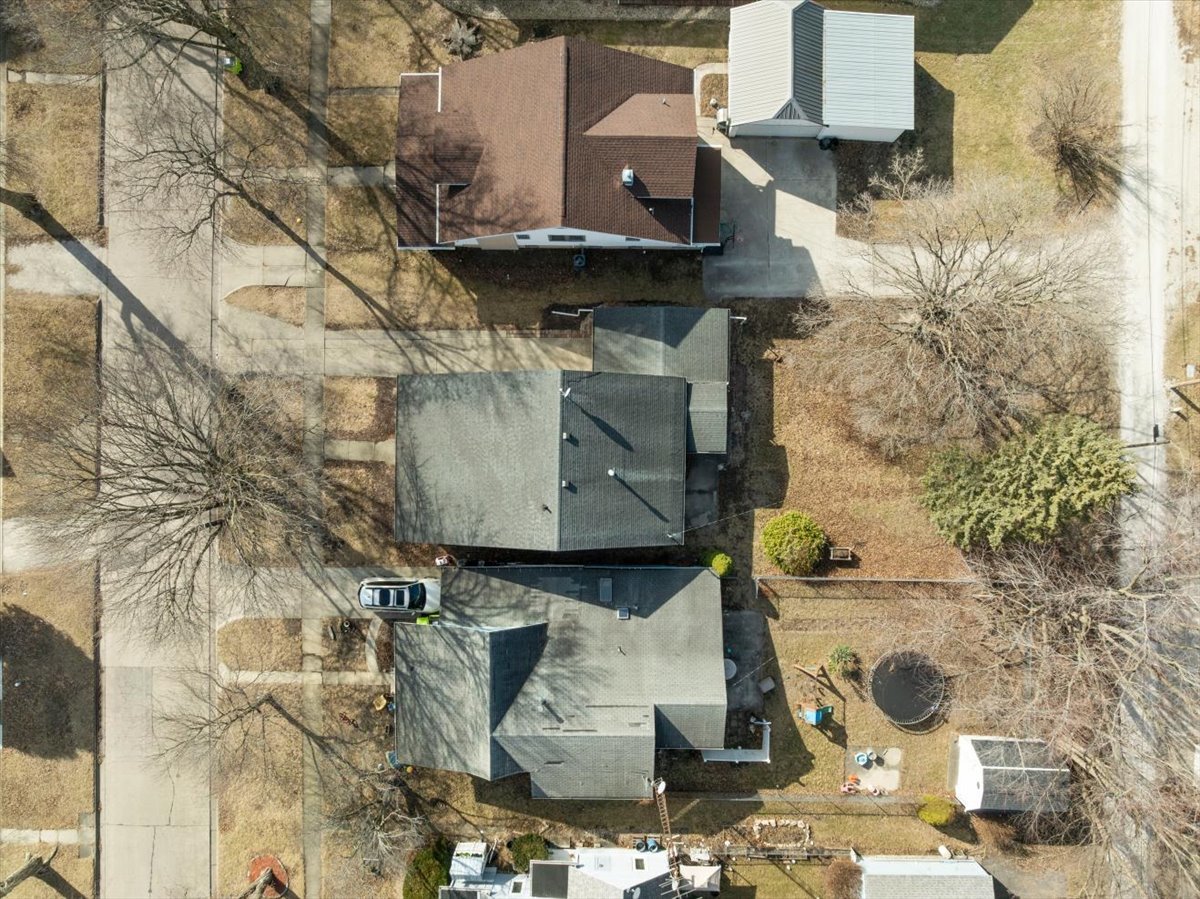
Lot Area 7,405.2 Sq.Ft.
Living area 1,106 Sq.Ft.
MLS® ID 12573029
Year Built 1918
School District 8
High School Prairie Central High School
Middle School Prairie Central Jr High
Elementary School Fairbury
Architecture Styles Bungalow
Type Residential
Status Sold
Date Sold April 15, 2026
Exterior
Air conditioning Central Air
Heat type Natural Gas
Water Source Public
Garage Space 1.0
Sewer Public Sewer
Parking Concrete, Yes, Garage Owned, Attached, Garage
Finance
Sales Price $147,500
Real Estate Tax $2,045 yearly

Fairbury

Work With Jarrin

Buying or selling a home is a big decision, and the process can feel confusing—especially if you’re not sure where to start. Real Talk with Jarrin is a judgment-free, no-pressure conversation where you can get clear, honest answers about your home-buying goals—whether you’re a first-time buyer or just exploring your options. No contracts. No commitments. Just real talk, real answers, and a coffee on me.