Leave a Message

Thank you for your message. I will be in touch with you shortly.

402 W Ash Street
402 W Ash Street
402 W Ash Street
402 W Ash Street
402 W Ash Street
402 W Ash Street
402 W Ash Street
402 W Ash Street
402 W Ash Street
402 W Ash Street
402 W Ash Street
402 W Ash Street
402 W Ash Street
402 W Ash Street
402 W Ash Street
402 W Ash Street
402 W Ash Street
402 W Ash Street
402 W Ash Street
402 W Ash Street
402 W Ash Street
402 W Ash Street
402 W Ash Street
402 W Ash Street
402 W Ash Street
402 W Ash Street
402 W Ash Street
402 W Ash Street
402 W Ash Street
402 W Ash Street
402 W Ash Street
402 W Ash Street
402 W Ash Street
402 W Ash Street
402 W Ash Street
402 W Ash Street
402 W Ash Street
402 W Ash Street
402 W Ash Street
402 W Ash Street
402 W Ash Street
402 W Ash Street
402 W Ash Street
402 W Ash Street
402 W Ash Street
402 W Ash Street
402 W Ash Street
402 W Ash Street
402 W Ash Street
402 W Ash Street
402 W Ash Street
402 W Ash Street
402 W Ash Street
402 W Ash Street
402 W Ash Street
402 W Ash Street
402 W Ash Street
402 W Ash Street
402 W Ash Street
402 W Ash Street
VIEW PHOTOS
Bought with Jarrin Blunier with Coldwell Banker Real Estate Group and Listed by Amber Barsema with Keeley Real Estate 309-750-3289
$80,000

402 W Ash Street

3 Beds 2 Baths 1,394 Sq.Ft. 0.34 Acres

Description

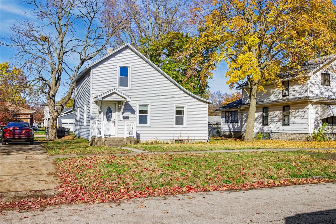
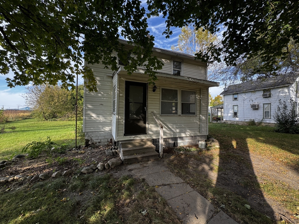
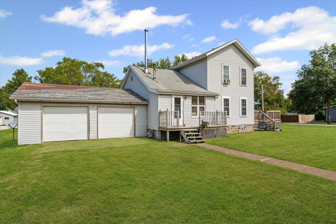
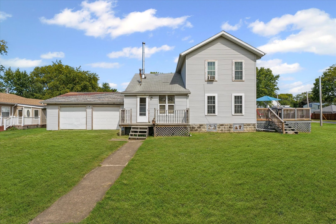
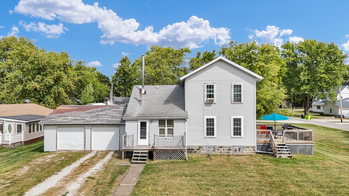
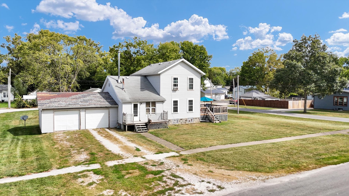
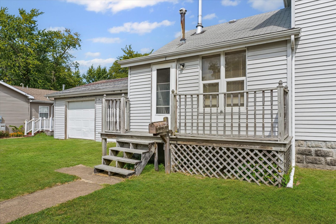
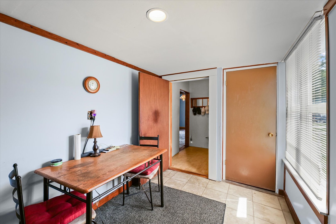
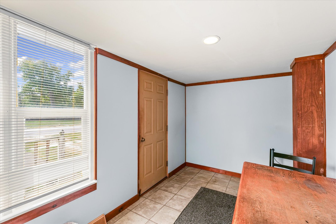
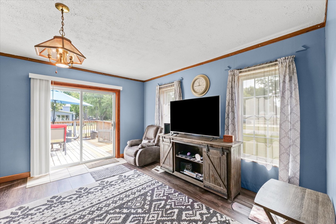
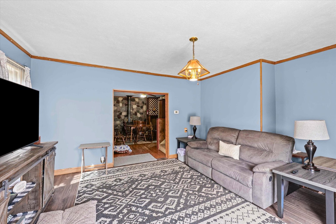
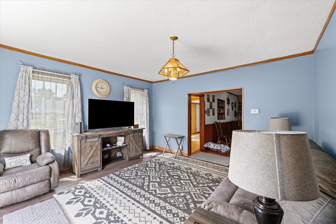
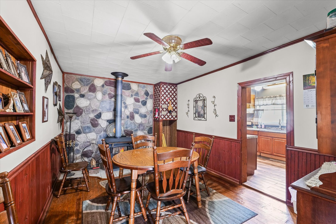
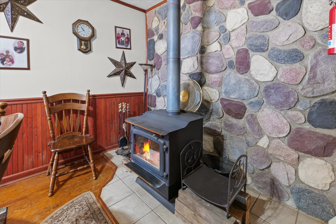
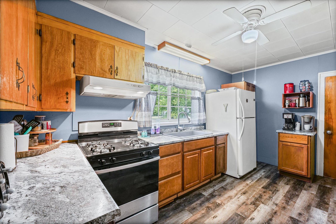
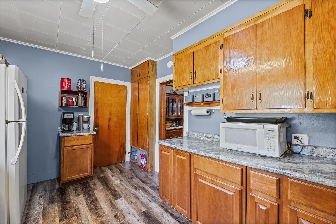
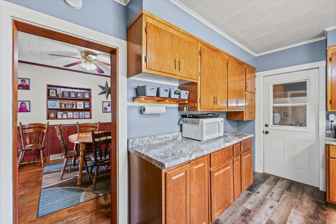
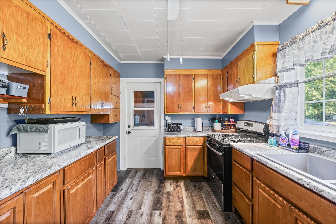
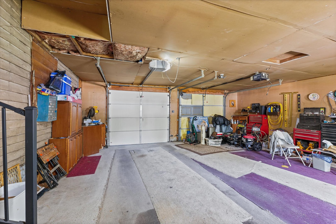
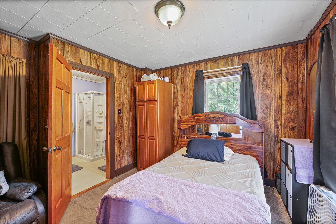
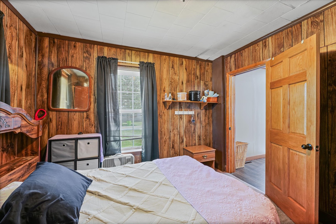
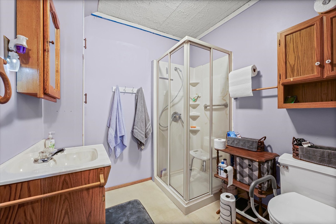
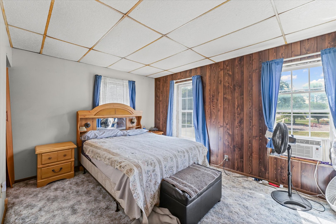
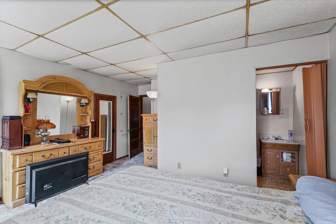
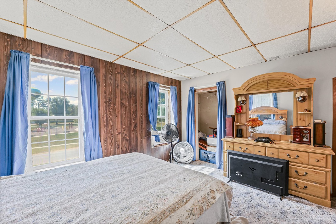
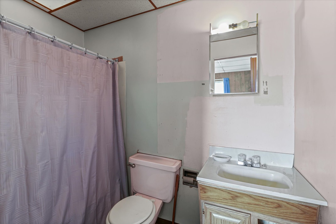
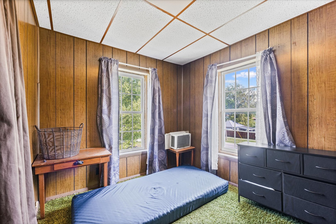
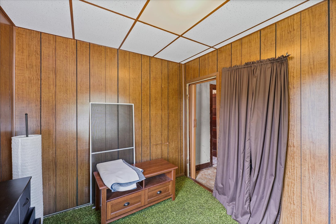
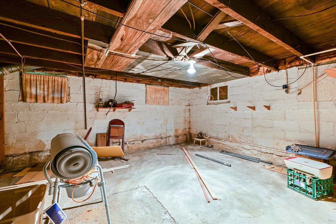
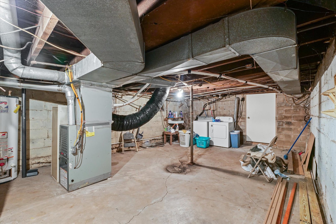
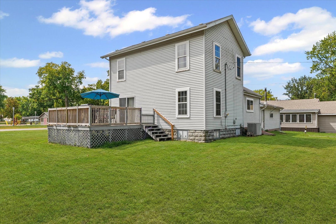
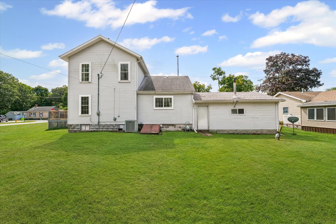
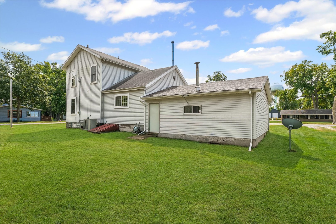
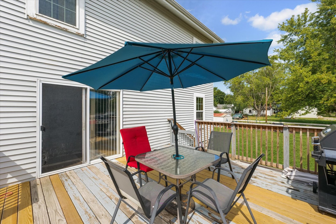
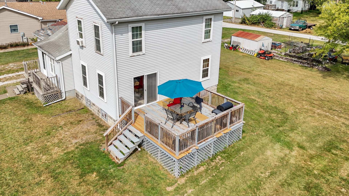
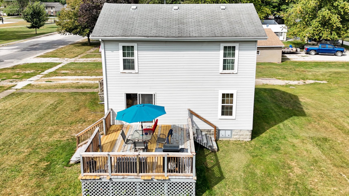
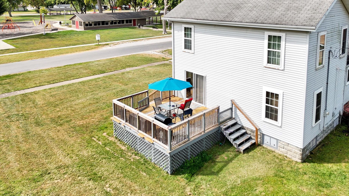
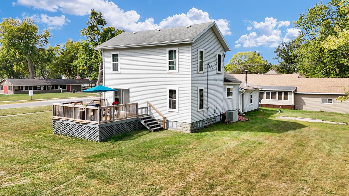
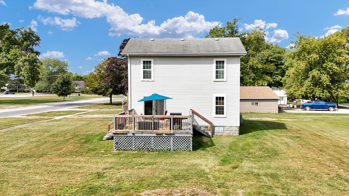
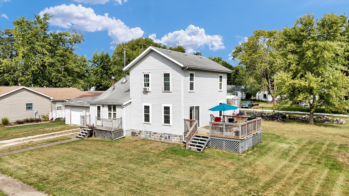
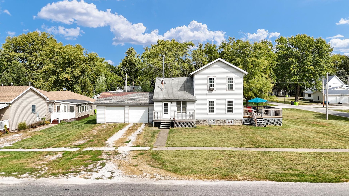
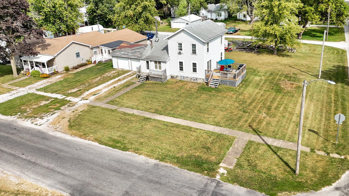
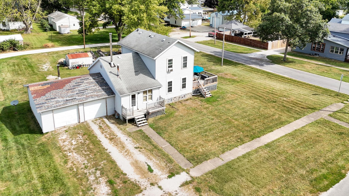
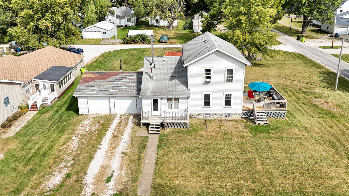
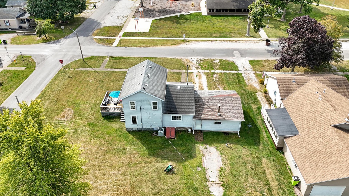
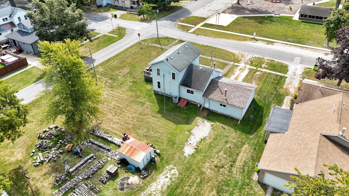
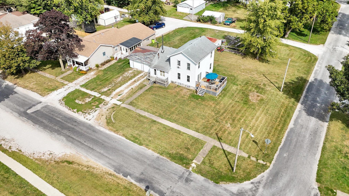
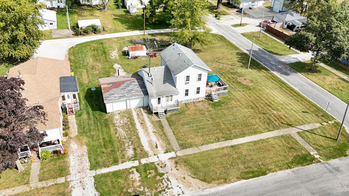
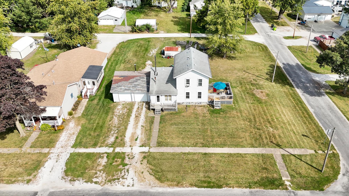
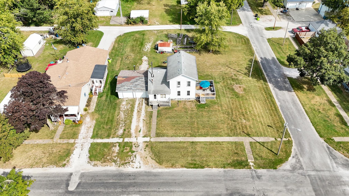
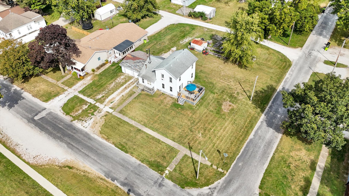
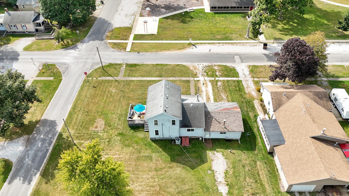
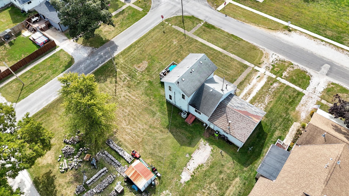
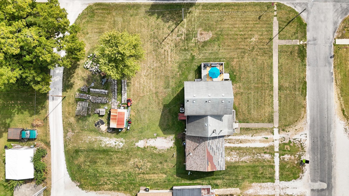
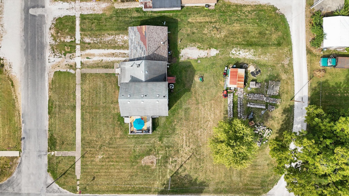
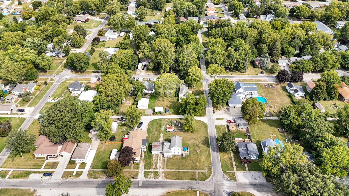
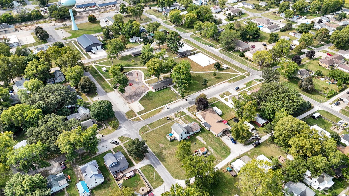
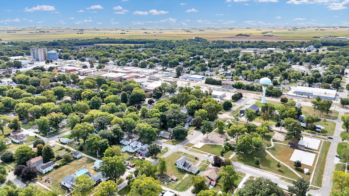
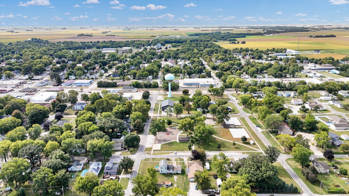
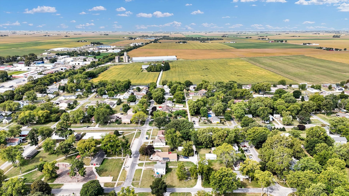
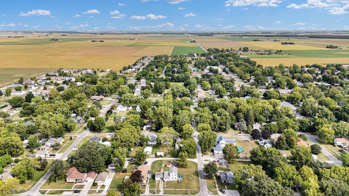
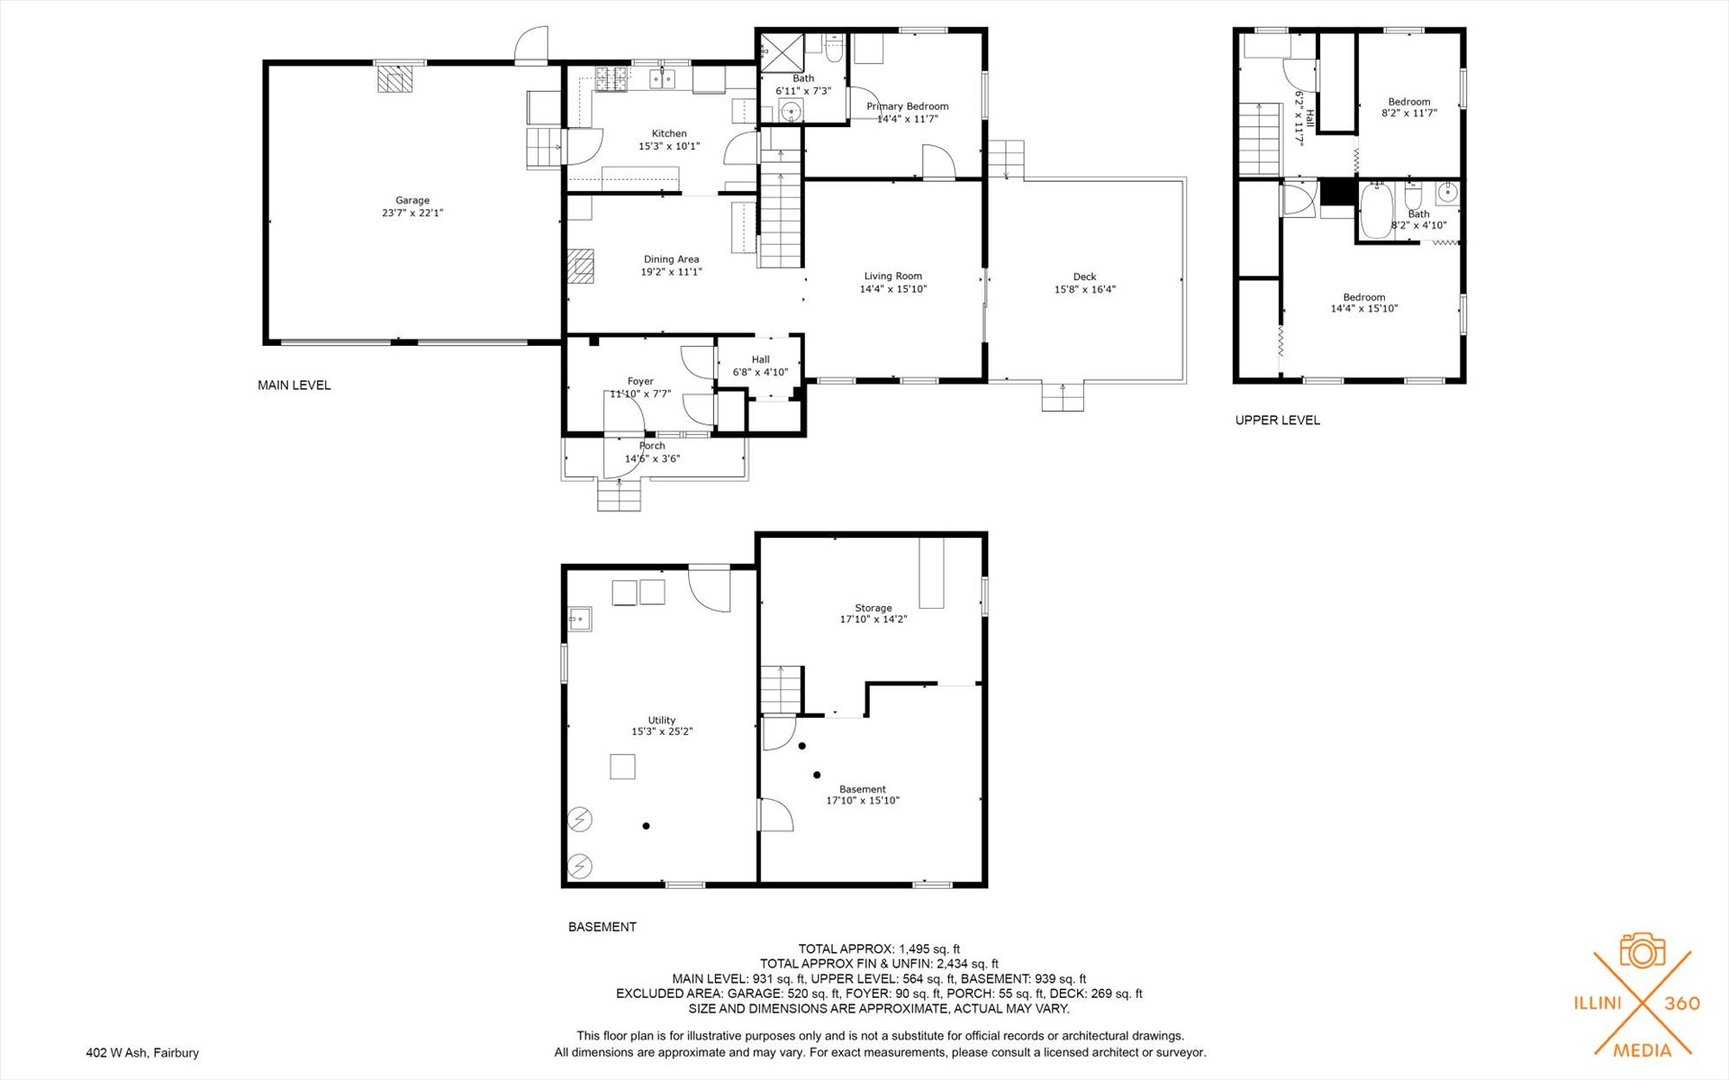
Located on a large, 100' x 150' corner lot, this two-story home is just steps away from Marsh Park on the northwest side of town. Updated paint and flooring can be seen throughout the main level of the home while also preserving some historic charm. The dining area features a wood burning stove and a custom, natural rock accent wall with ceramic tile flooring underneath. Many updates have been completed in the kitchen including cabinetry and a large double sink with views of the generous sized backyard. The main level primary bedroom with an attached full bathroom offers convenience and easy accessibility. Upstairs you will find a foyer and two more bedrooms that are ready for a buyer's special touch. Replacement windows throughout the home, along with central air conditioning and a Trane furnace, ensure optimal comfort and energy efficiency. The insulated and generous sized, two-car garage features an additional woodburning stove for added warmth and comfort. This home is being sold "as is" and could be a great investment opportunity.

Share Property

Location

402 W Ash Street, Fairbury, IL 61739

Status

Sold

Date Sold

January 9, 2026
Jarrin  Blunier

Jarrin Blunier

TITLE

REALTOR® | Broker

Property Amenities

Interior
Laundry room In Unit
Fireplace Wood Burning Stove
Appliances Range, Refrigerator
Flooring Carpet, Wood
Total Bedrooms: 3
Full Bathrooms: 2
Other Interior Features 1st Floor Bedroom, Separate Dining Room
Area & Lot
Lot Area 0.34 Acres
Living area 1,394 Sq.Ft.
MLS® ID 12459240
Year Built 1900
School District 8
High School Prairie Central High School
Middle School Prairie Central Jr High
Elementary School Fairbury
Architecture Styles Traditional
Type Residential
Status Sold
Date Sold January 9, 2026
Exterior
Air conditioning Central Air
Heat type Natural Gas
Water Source Public
Garage Space 2.0
Sewer Public Sewer
Parking Gravel, Garage Door Opener, Heated Garage, Yes, Garage Owned, Attached, Garage
Lot Features Corner Lot
Roof Asphalt
Finance
Sales Price $80,000
Real Estate Tax $1,982 yearly

Fairbury

Work With Jarrin

Buying or selling a home is a big decision, and the process can feel confusing—especially if you’re not sure where to start. Real Talk with Jarrin is a judgment-free, no-pressure conversation where you can get clear, honest answers about your home-buying goals—whether you’re a first-time buyer or just exploring your options. No contracts. No commitments. Just real talk, real answers, and a coffee on me.